Type
Commercial commons
Organising idea
Pedestrian spine
Parking
Perimeter
Open space
Courts + lawns
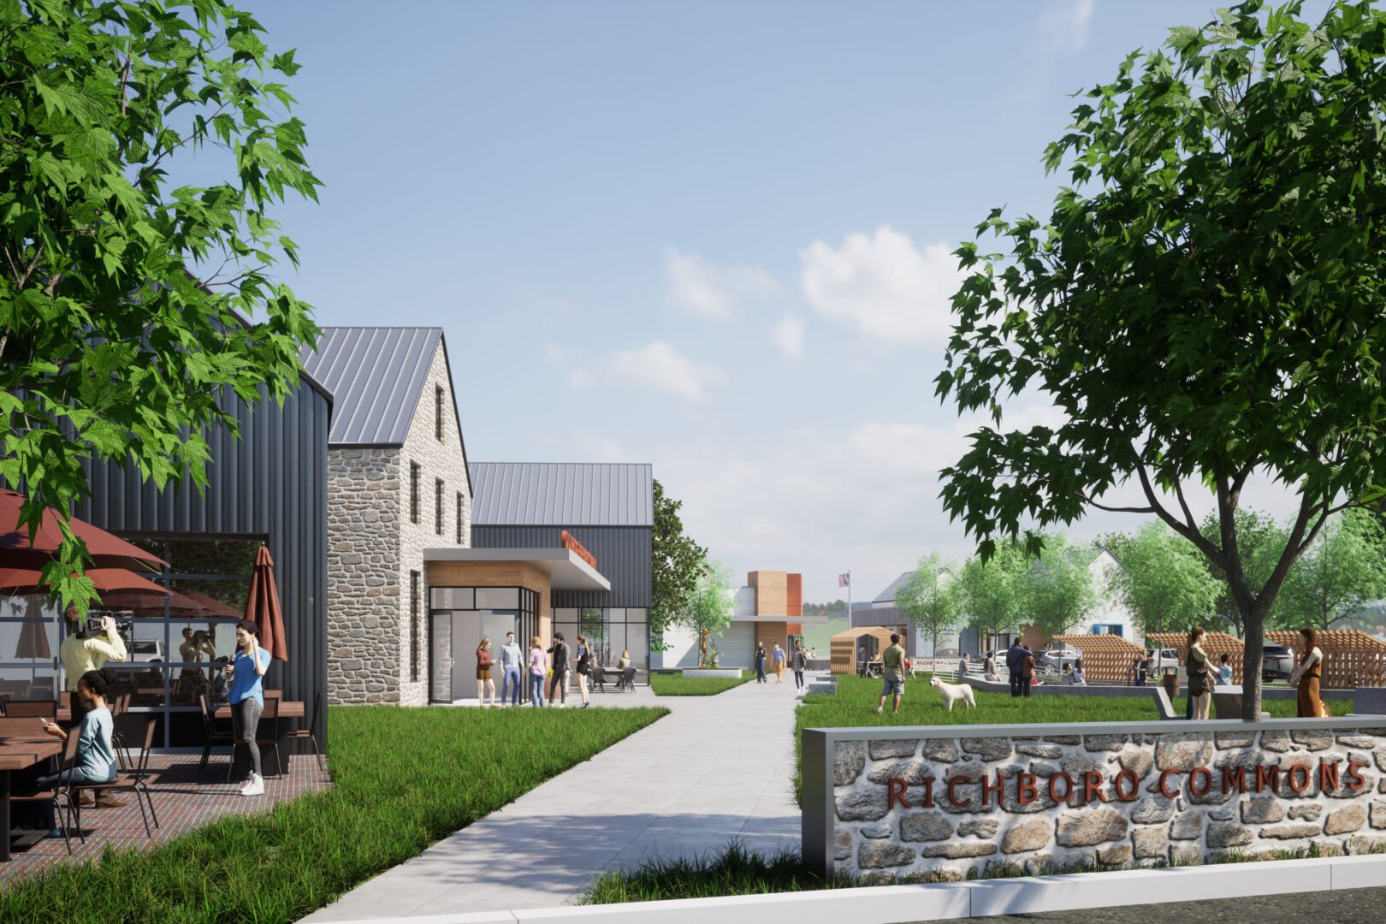
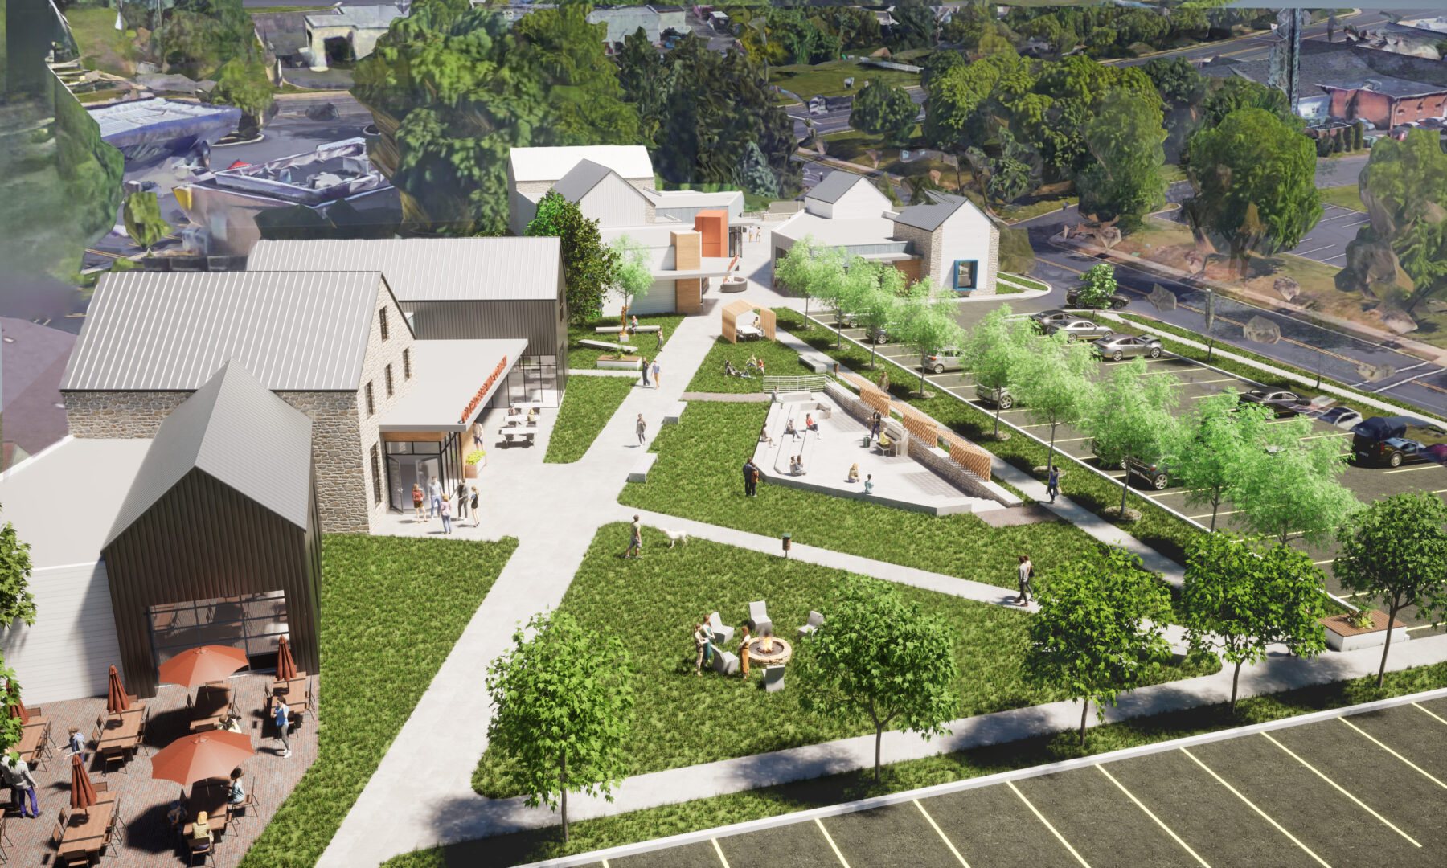
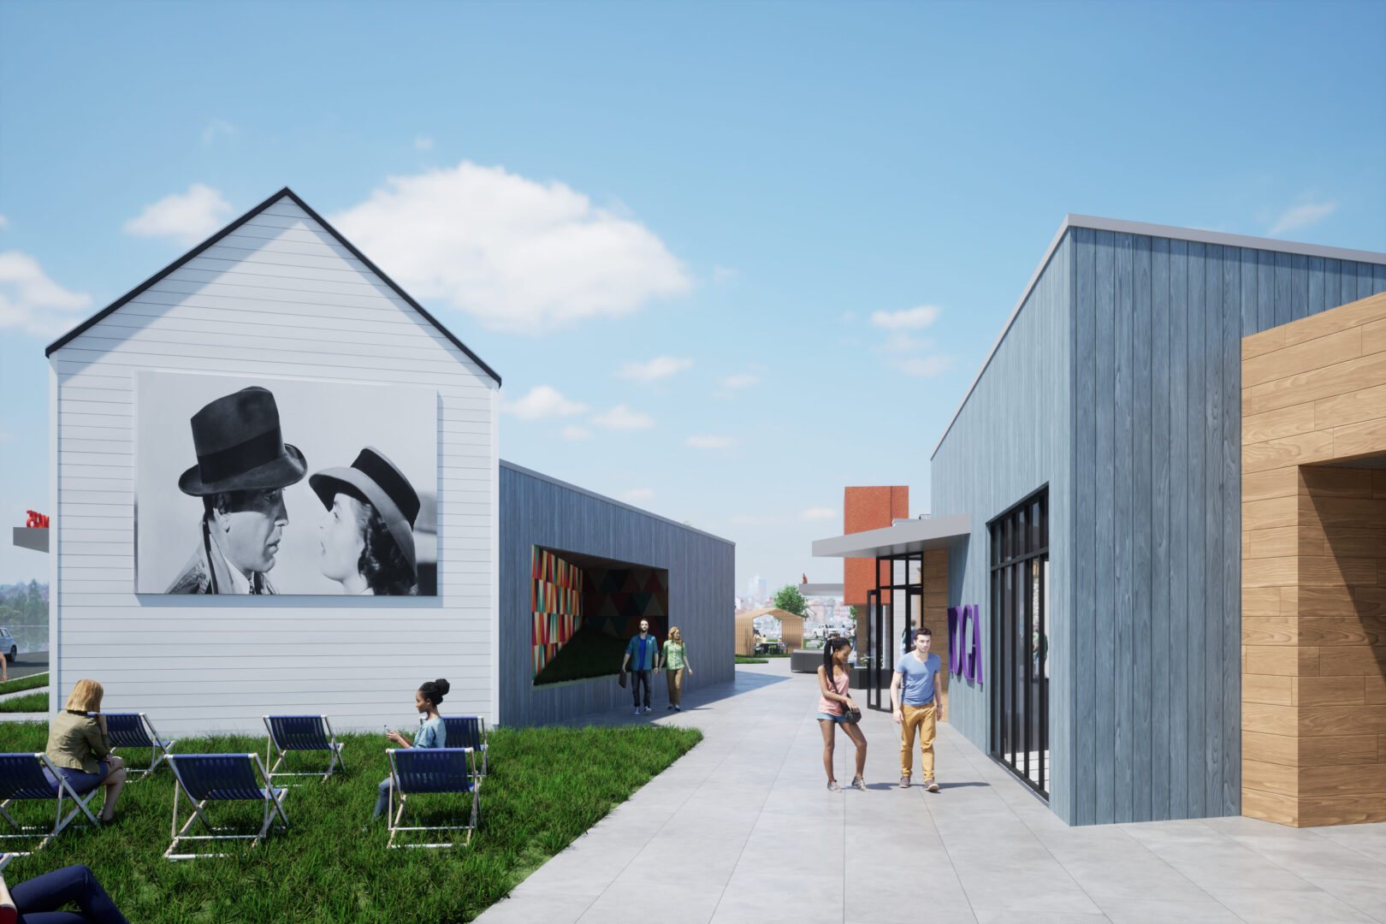
A low-impact commercial and social cluster sized to the town: retail and café buildings around a landscaped pedestrian spine, parking held to the perimeter.
The problem
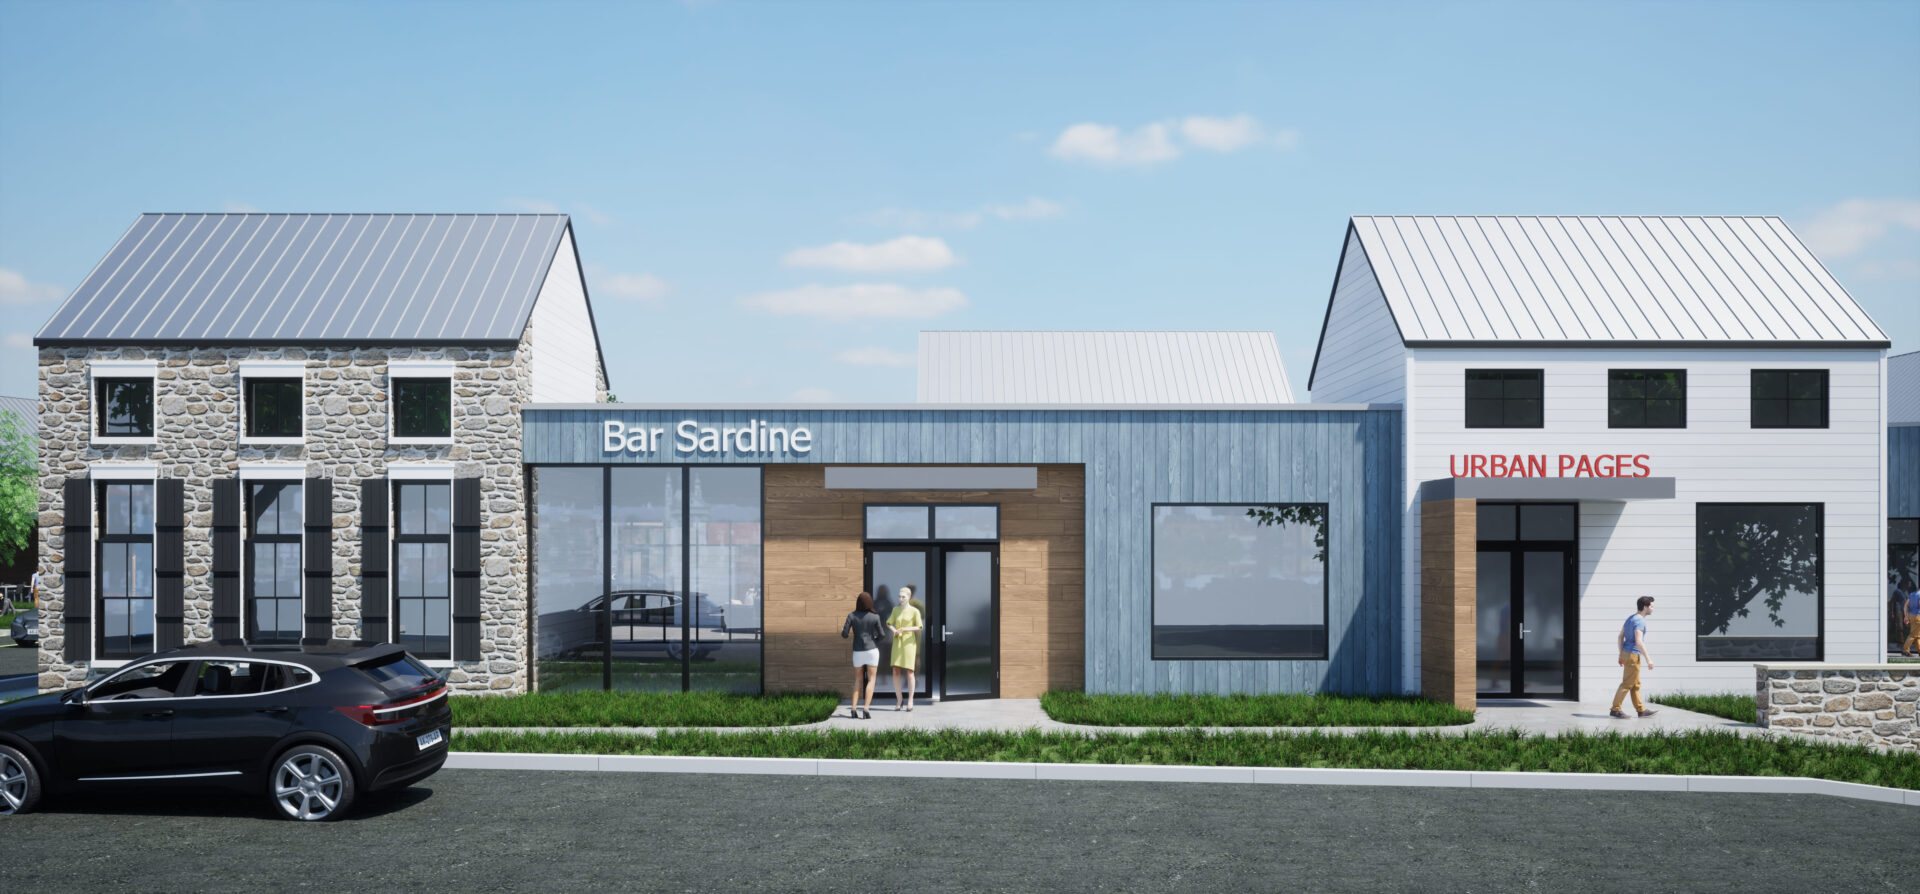
A conventional strip centre would have dominated the street and wasted the middle of the parcel on asphalt. The brief was a destination that still felt like Richboro.
What we did
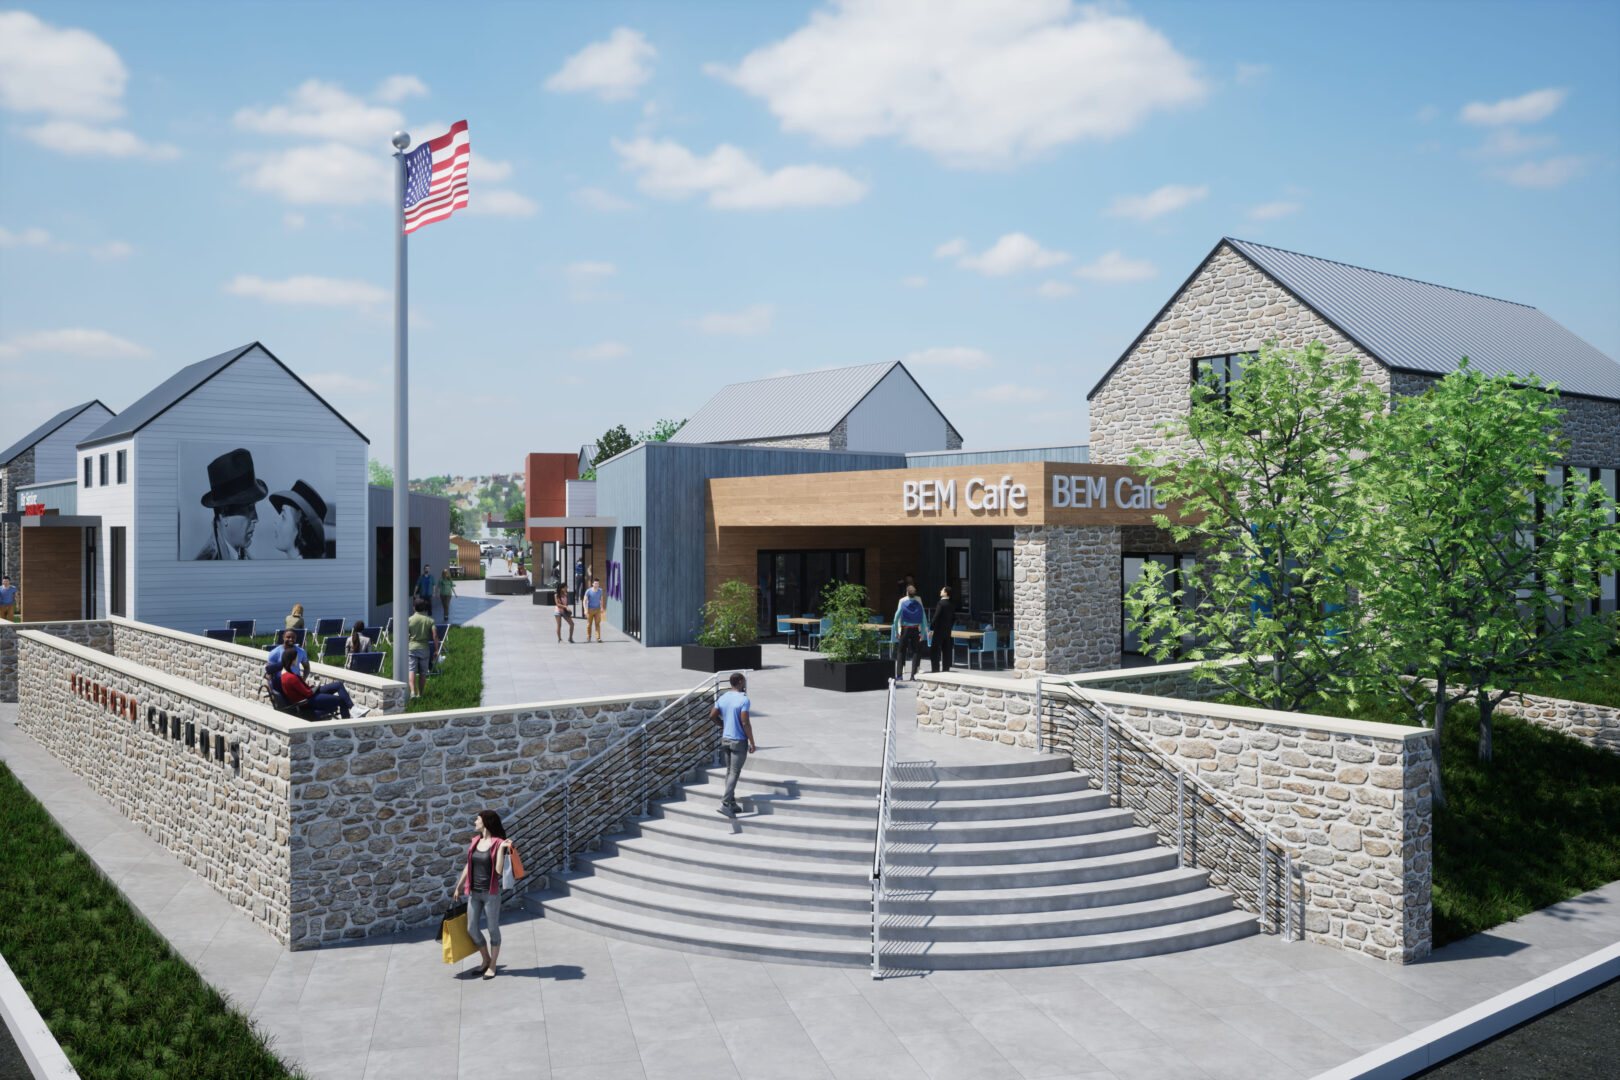
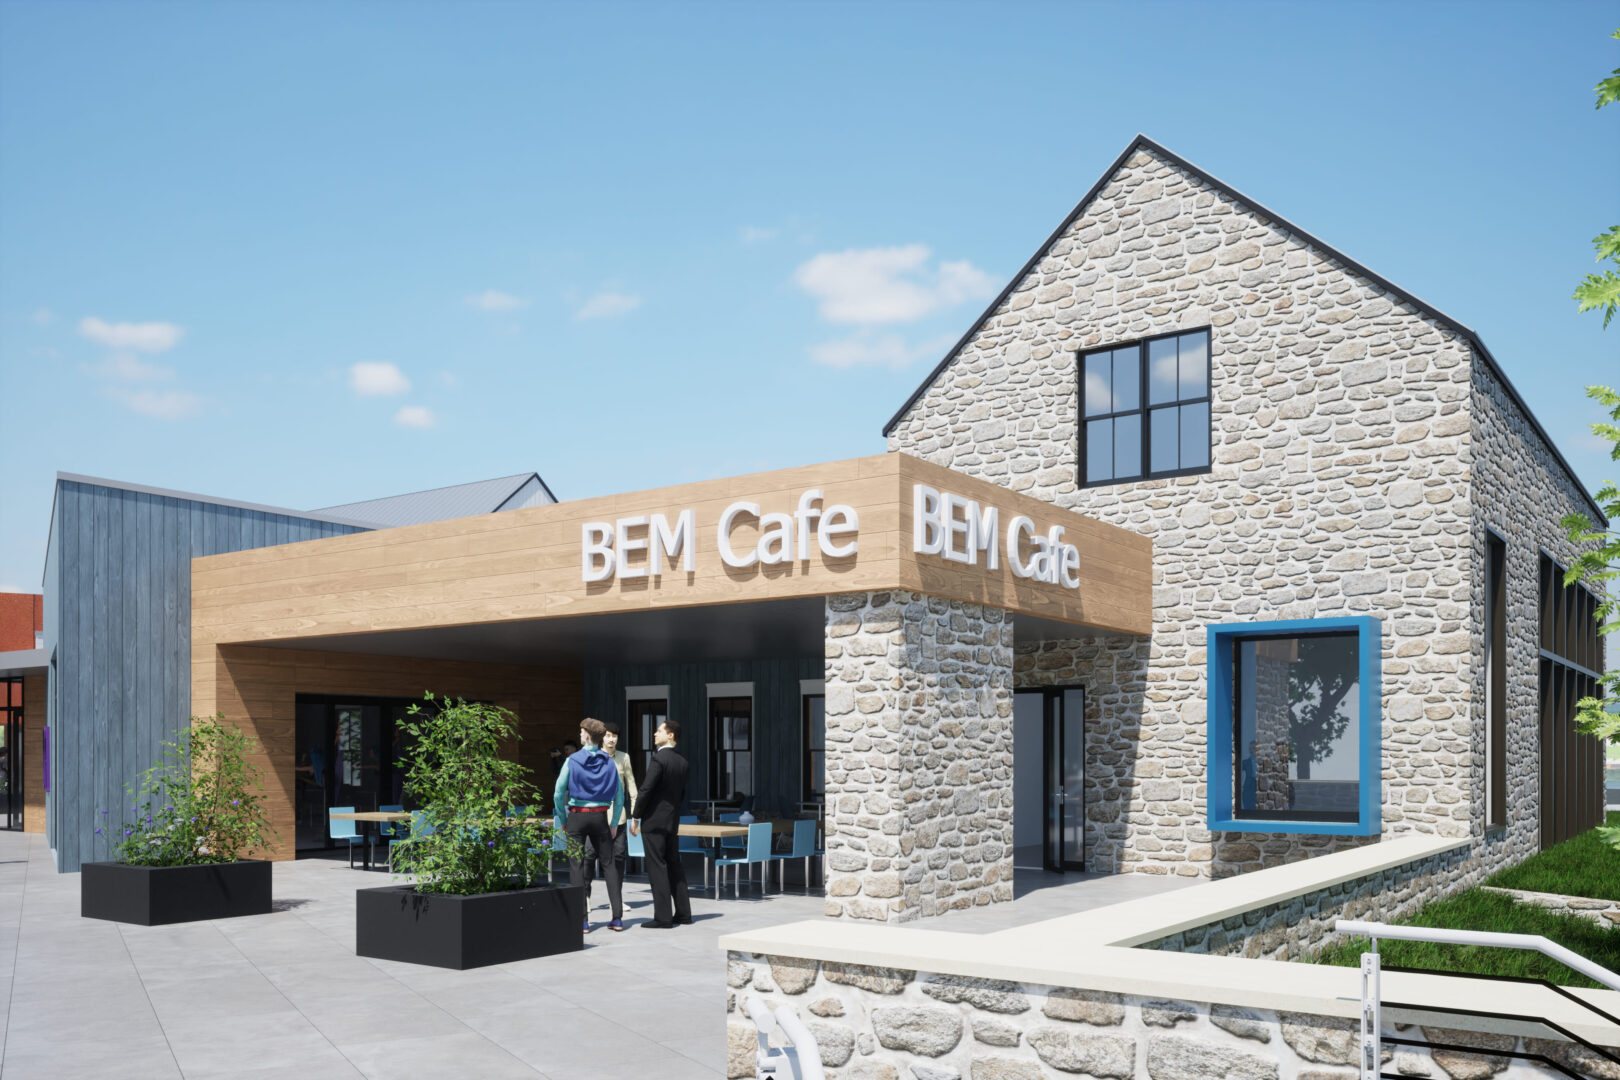
Buildings take their scale and materials from the surrounding town. A stair between low stone walls leads to a pedestrian court. Lawns, terraces and outdoor rooms form the organising centre; cars stay on the edge.
Outcome
The site reads as a walkable public place with commercial buildings as the walls of a garden, not as a parking lot with shops attached.
More views
Next project