Home/Portfolio
Commercial Redesign – Interior Architecture
Greater Philadelphia · 2023 · Workplace interiors
Type
Interior architecture
Use
Workplace
Scope
Plan + finish
Result
Single sequence
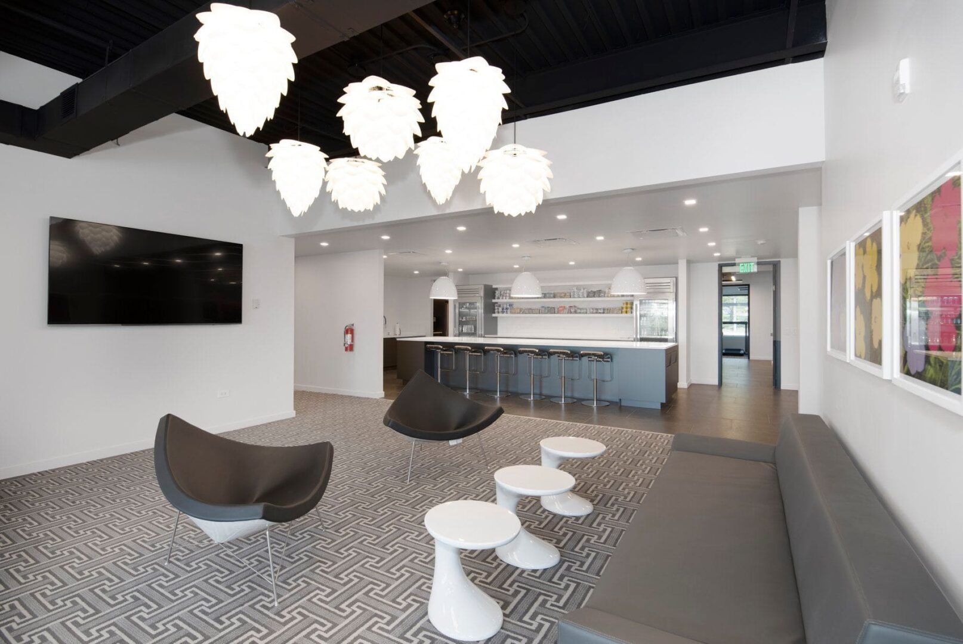
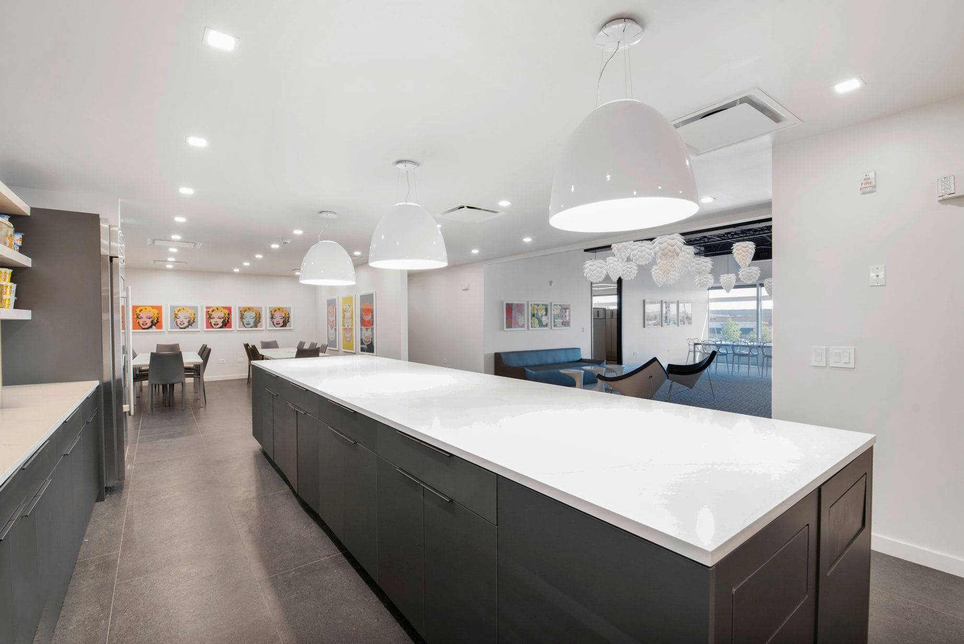
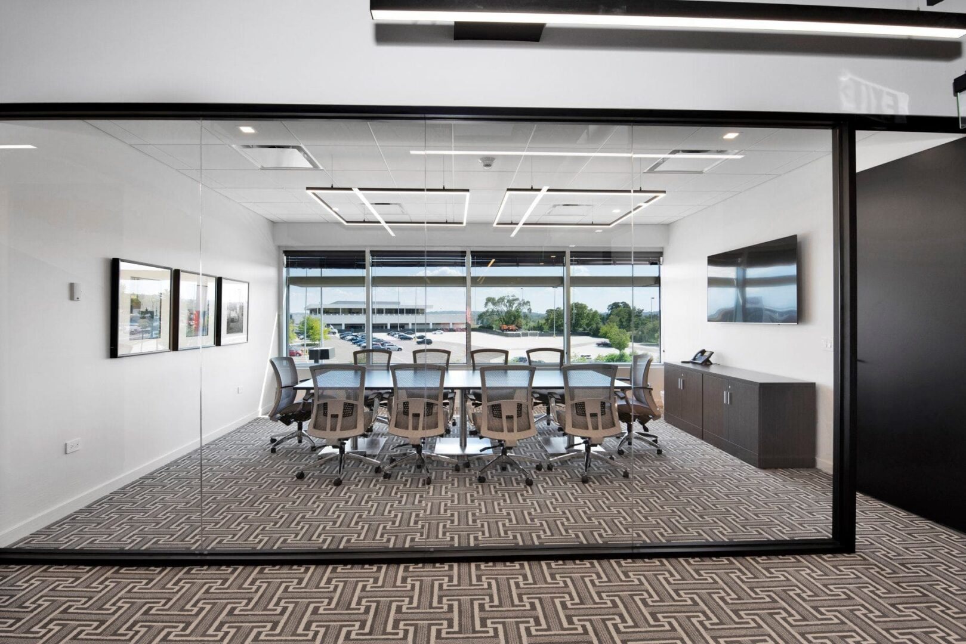
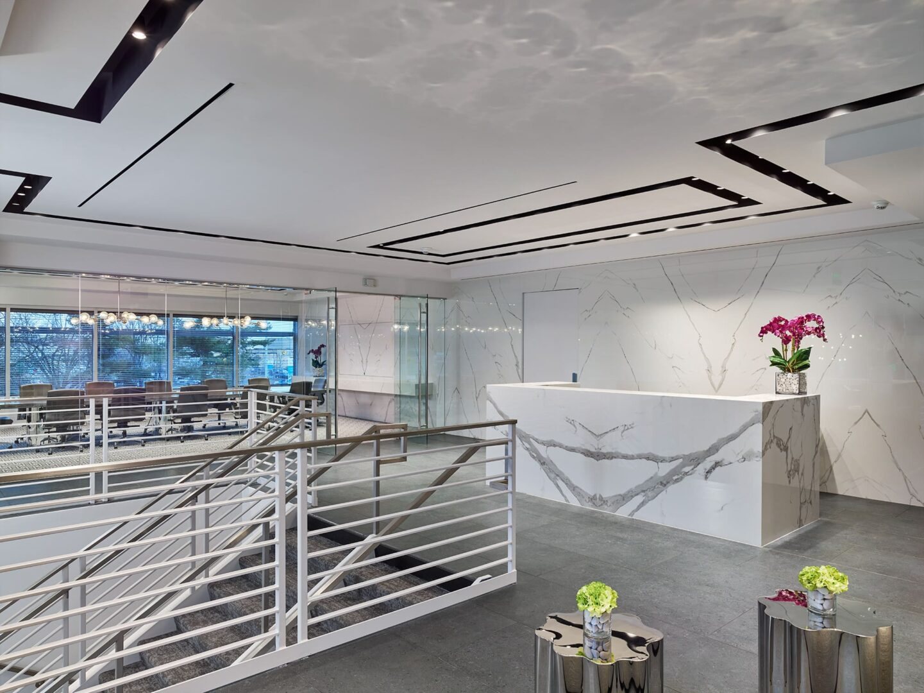
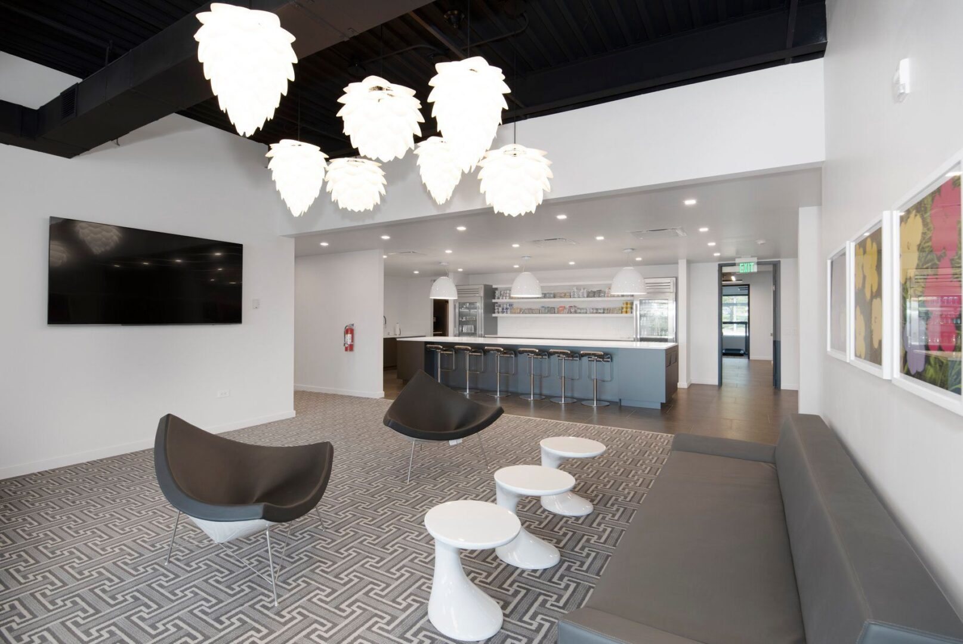
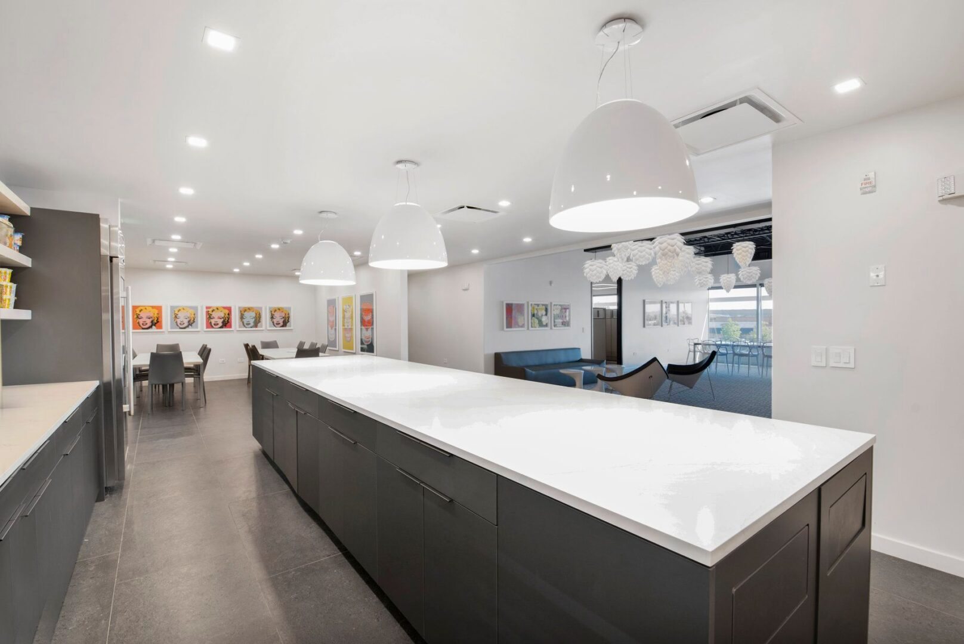
A commercial interior rebuild: reception, work points and meeting rooms restaged as a single sequence, with furniture, light and finish doing the spatial work the shell could not.
The problem
The existing plan was a corridor of leftover rooms. Staff and visitors could not tell where to enter, where to wait, or where work actually happened.
What we did
We cleared the plan to a few durable zones, then used lighting, joinery and a tight finish palette to mark reception, collaboration and focus without building new walls everywhere.
Outcome
The workplace reads as one interior, not a stack of renovations, and can take a client meeting without a tour of the storage room.
More views
Next project