Use
Mixed-use
Brand
Athletic club living
Amenity
Courtyard + work rooms
Stage
Feasibility
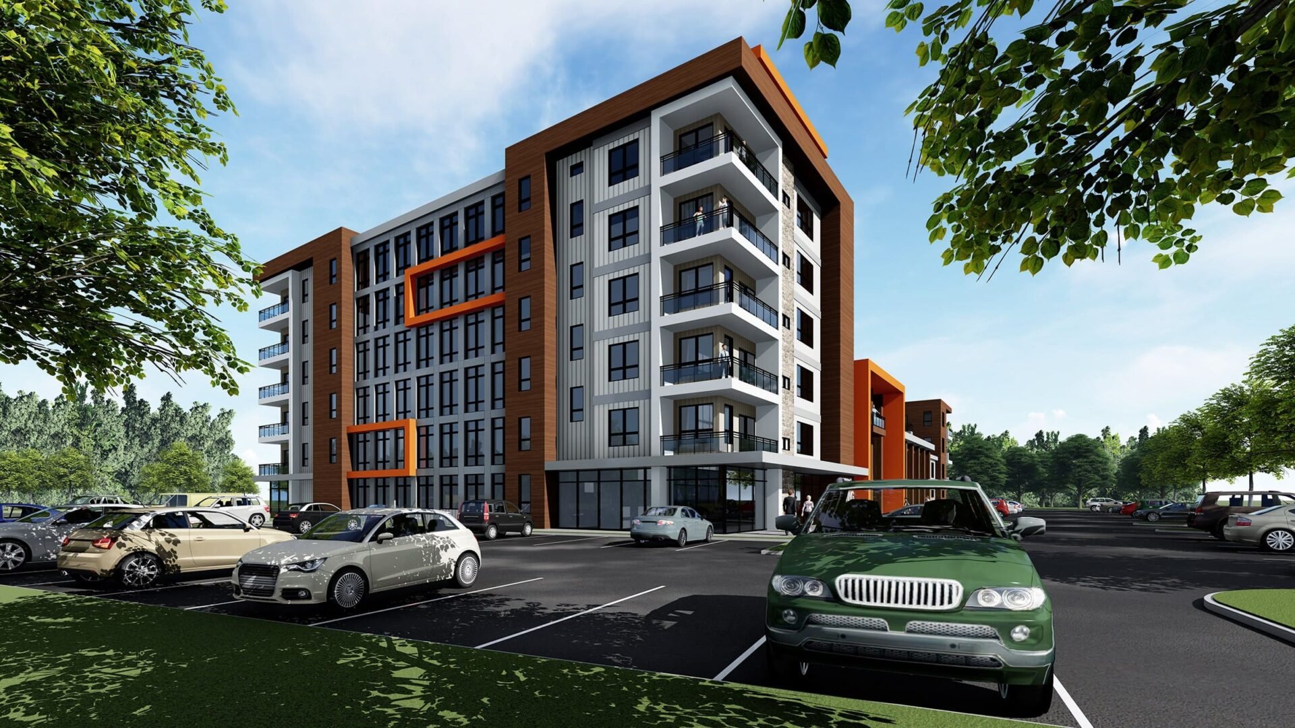
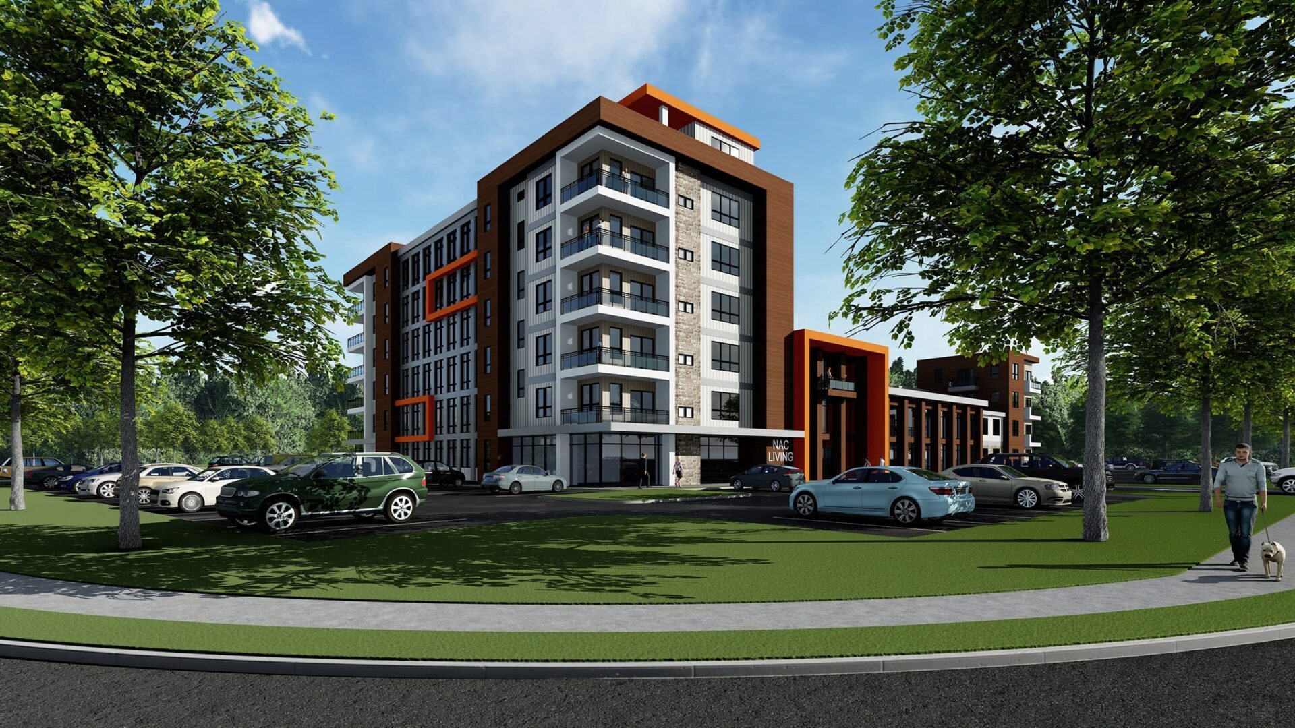
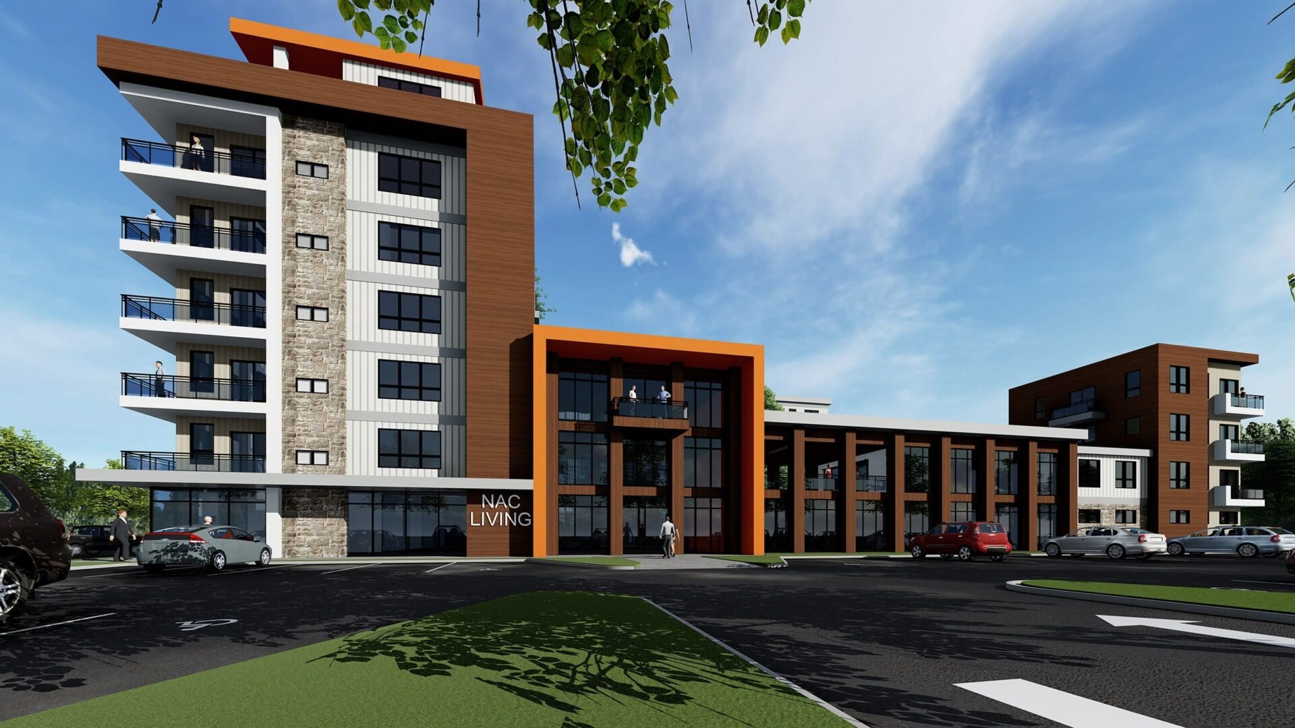
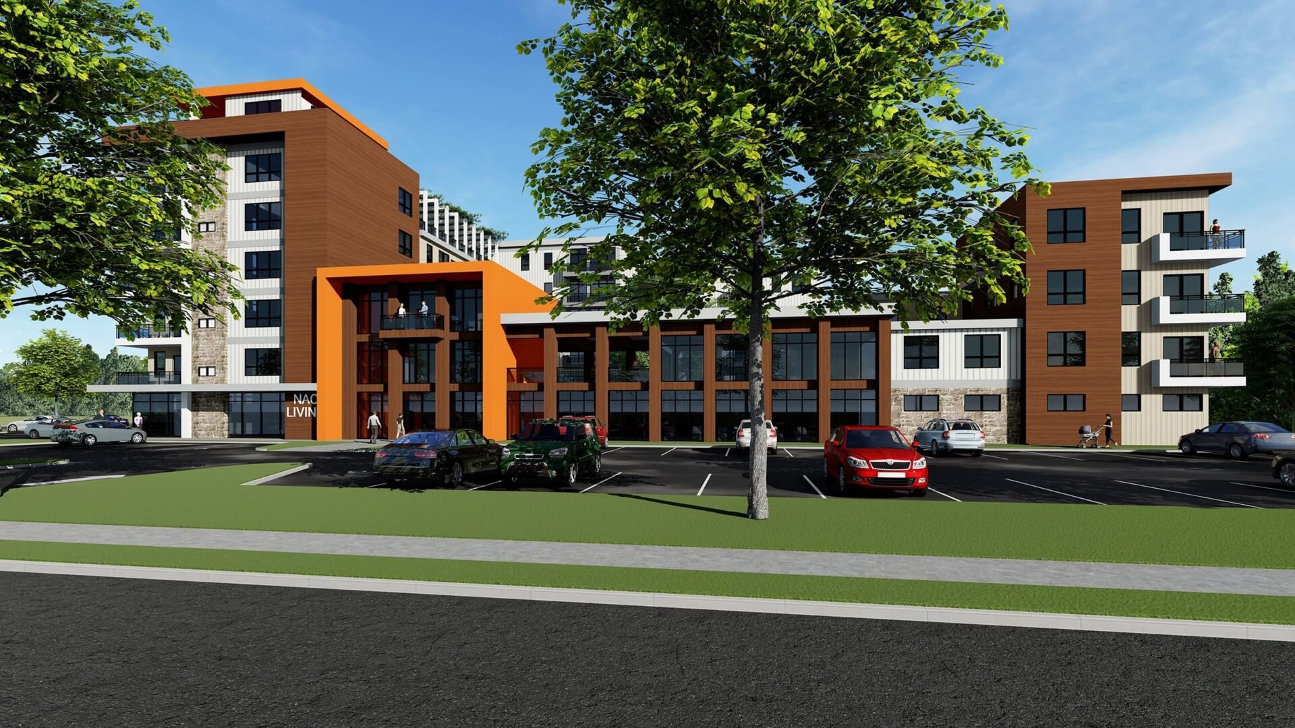
A mixed-use apartment building planned as an extension of the Newtown Athletic Club brand: housing above, shared amenity and courtyard at grade.
The problem
The site had to carry residential density, parking and a public amenity programme without turning its back on the existing club or the town street.
What we did
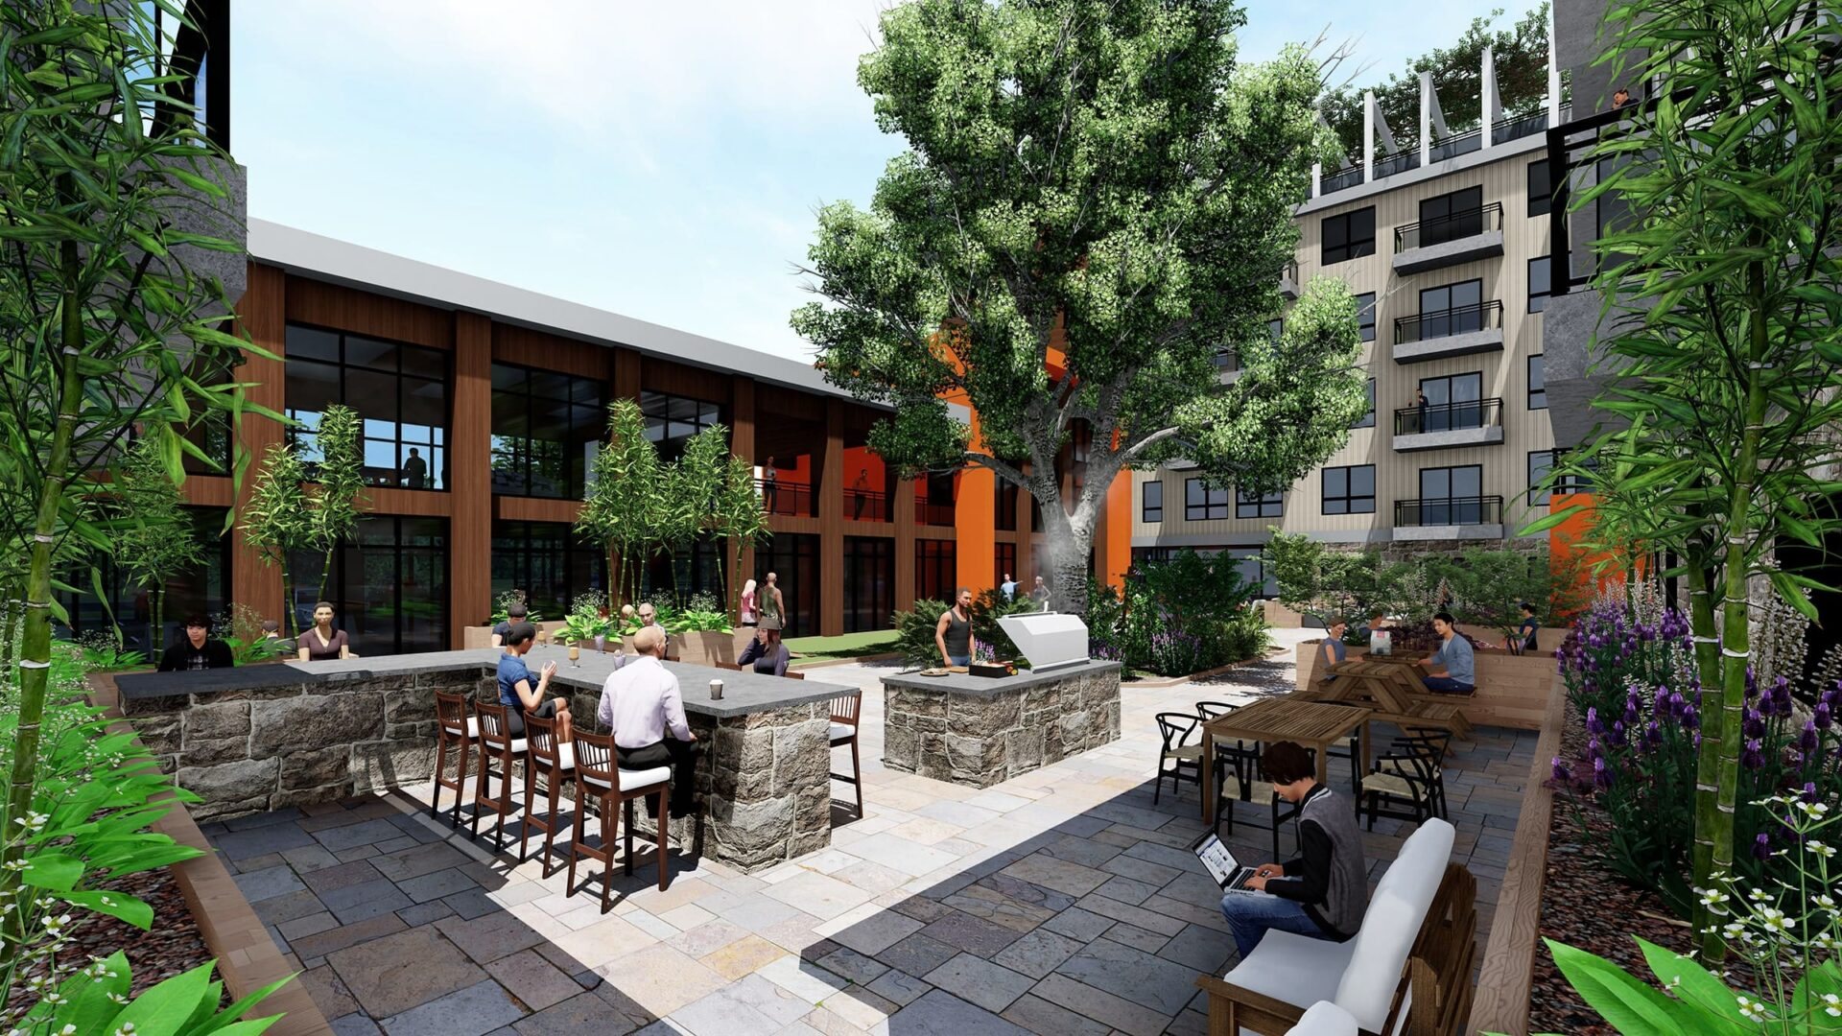
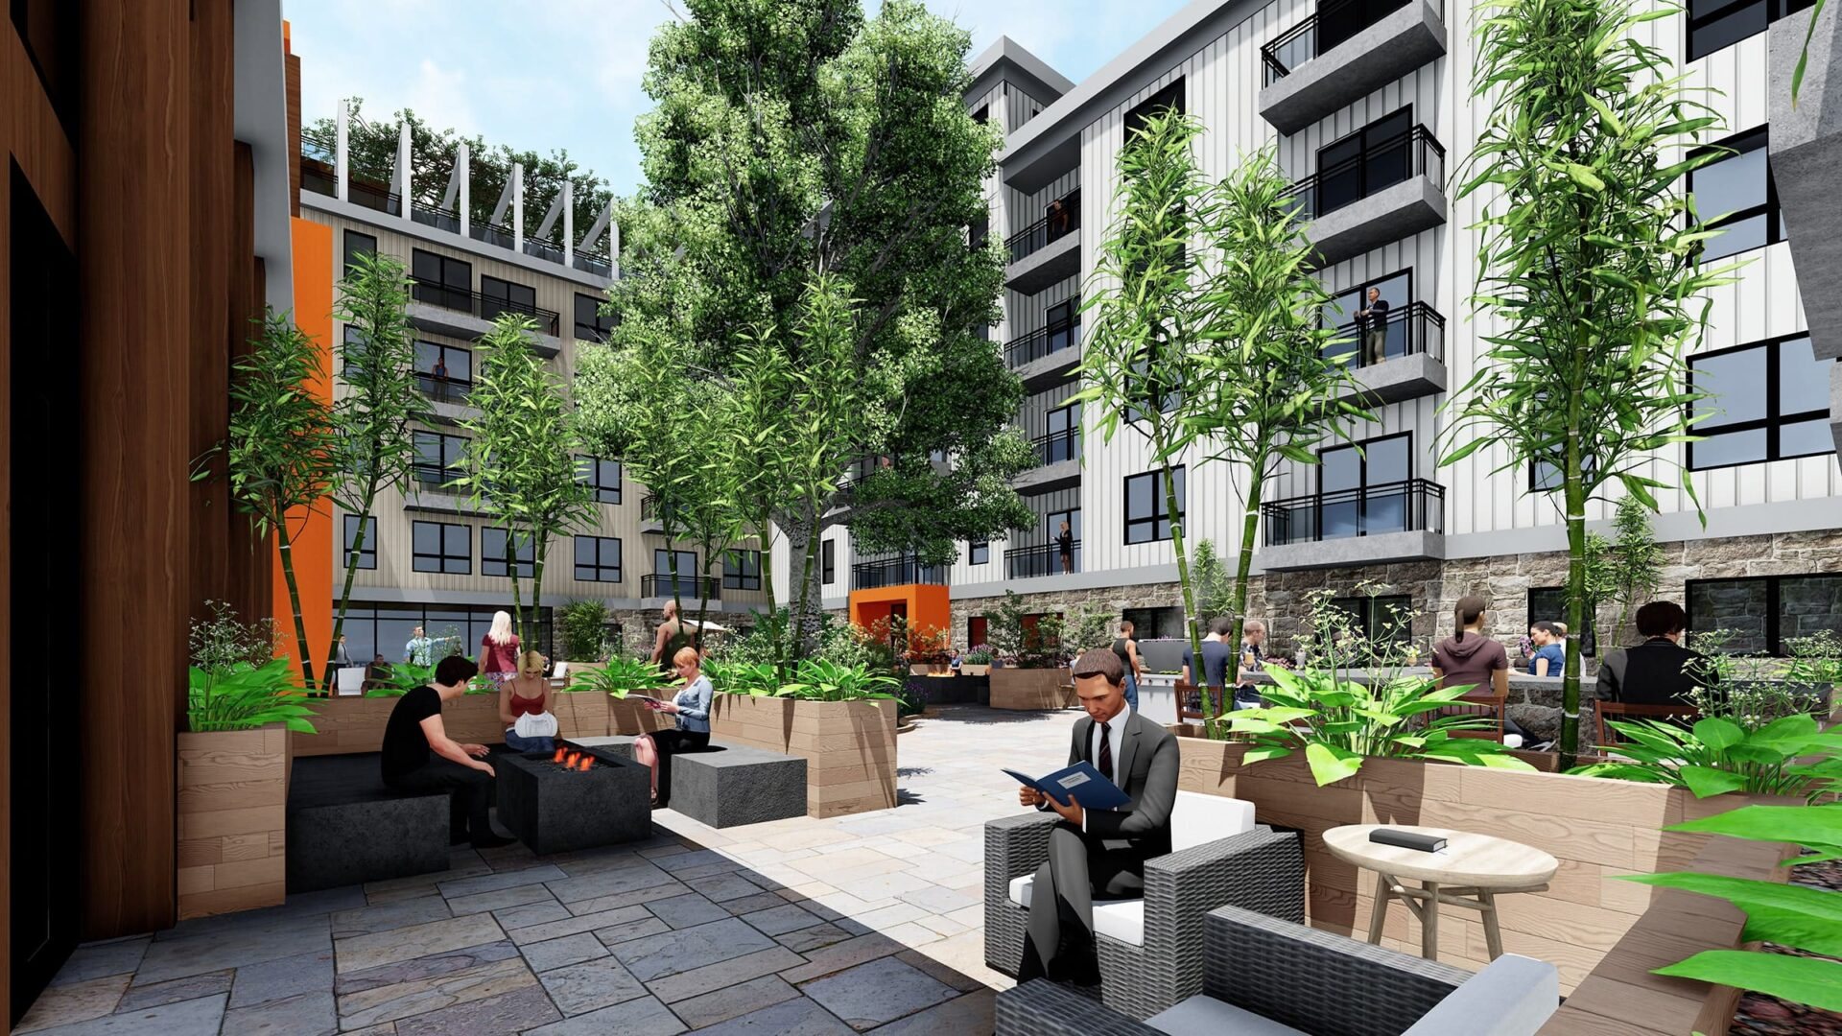
We stacked apartments over a mixed-use base, put work and gathering rooms where they serve both residents and the club, and organised the inner courtyard as the outdoor living room, with grilles, gardens and games a storey off the parking.
Outcome
A feasibility package that tests full mixed-use occupancy, amenity overlap with the club, and a courtyard that stays usable year-round.
More views
Next project