Setting
55+ community
Amenities
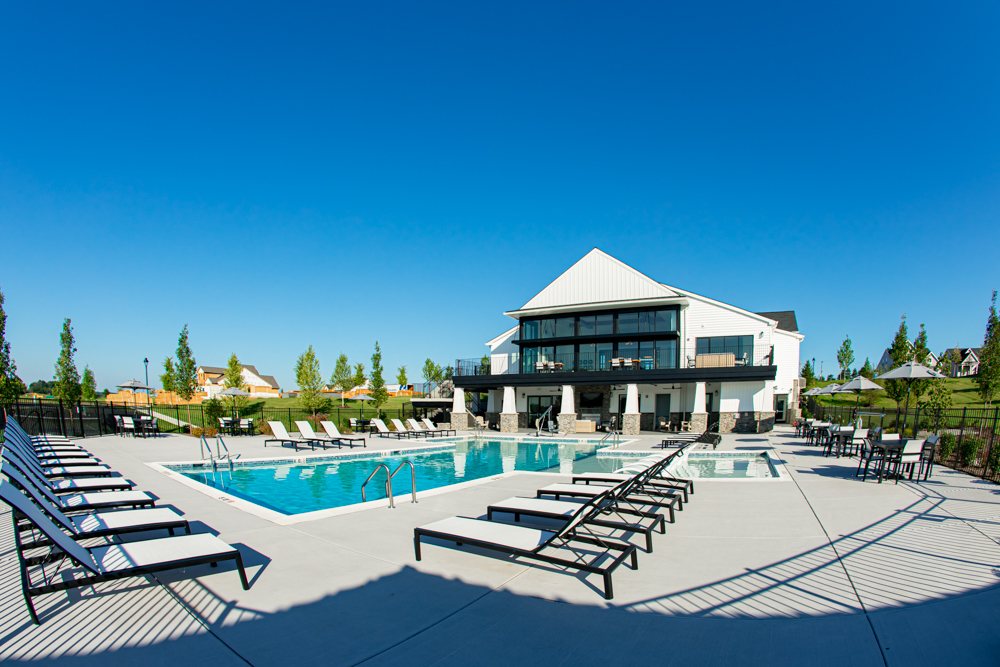
Fitness + pool
Partitions
Telescopic glass
Site
Chester County
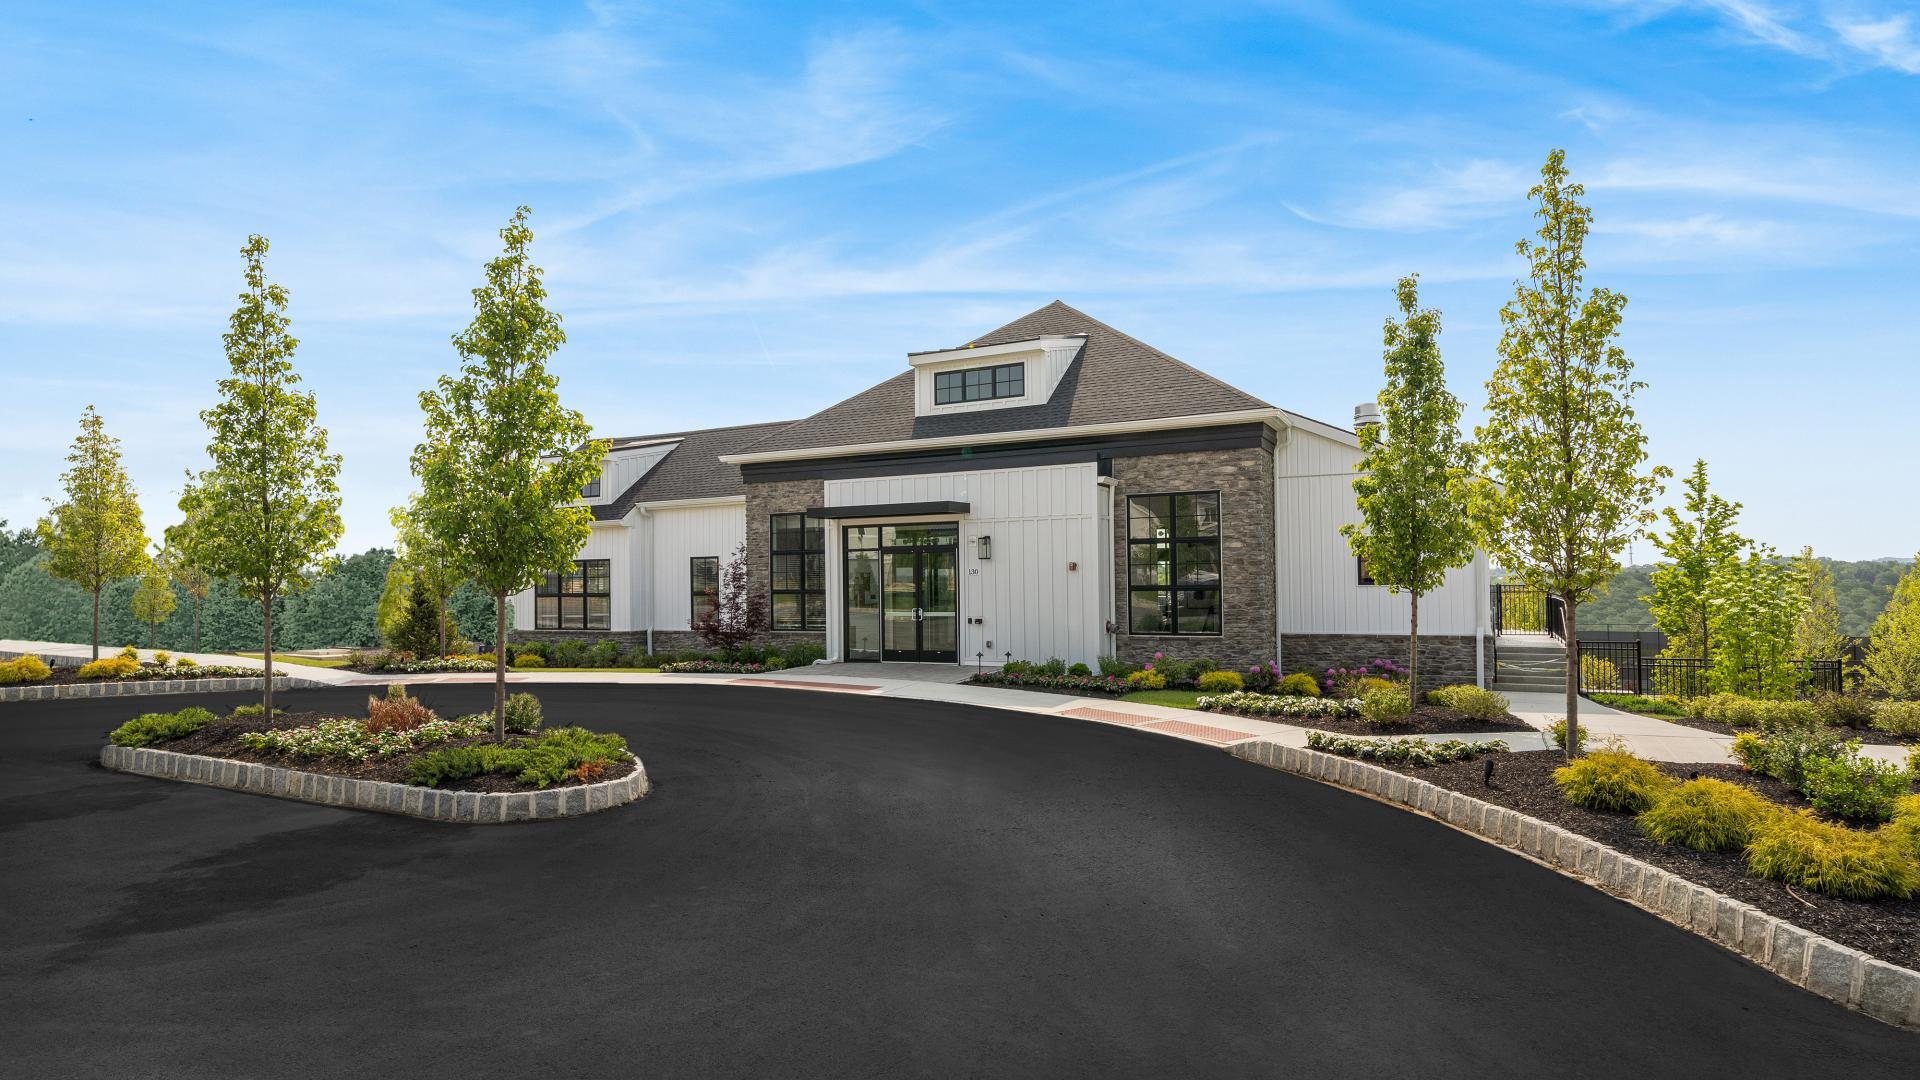
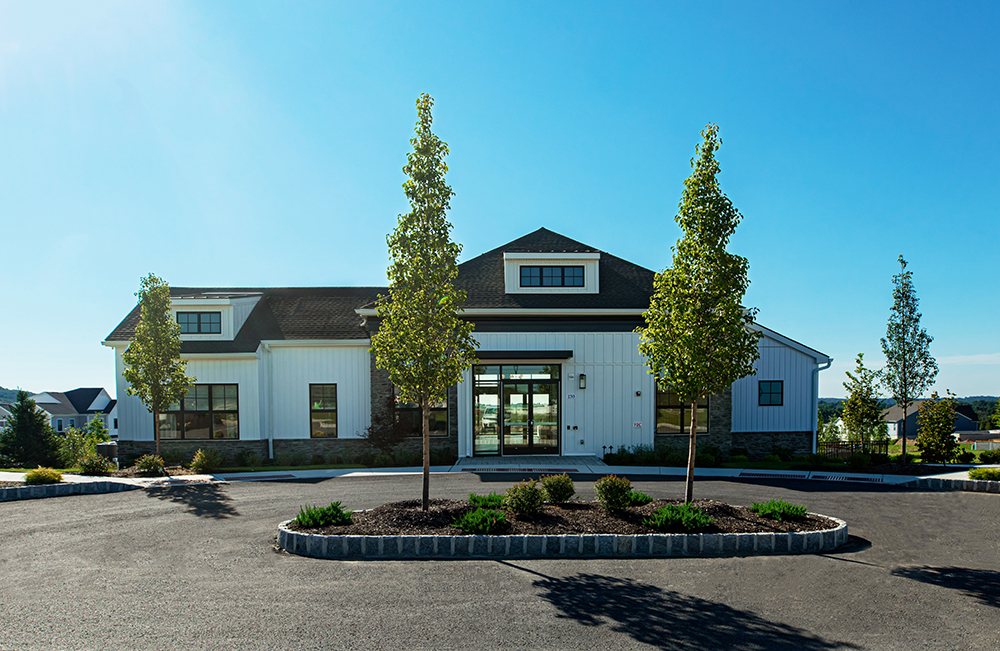
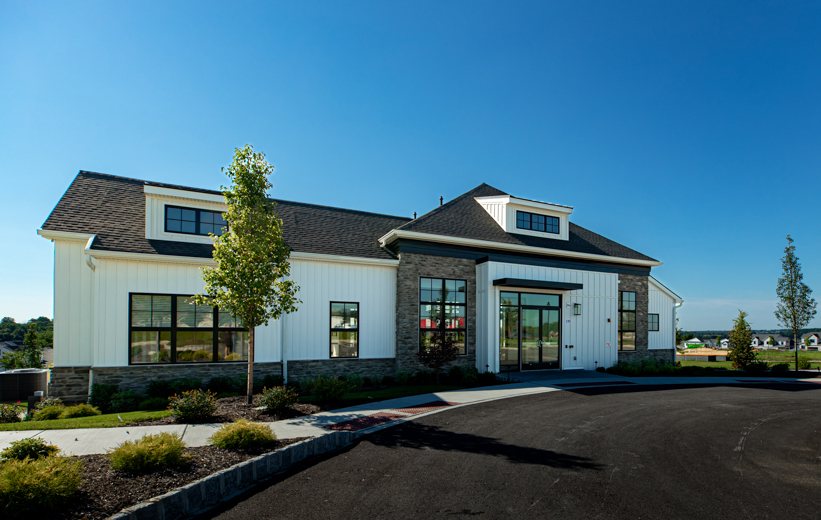
The shared social and wellness building at Preserve at Marsh Creek: broad roofs, generous glazing, and a palette of white siding, stone and dark metal around fitness, gathering and pool.
The problem
A 55-and-over community needed one building that could host a fitness programme, private events and everyday drop-in use, and still sit comfortably among residential roofs.
What we did
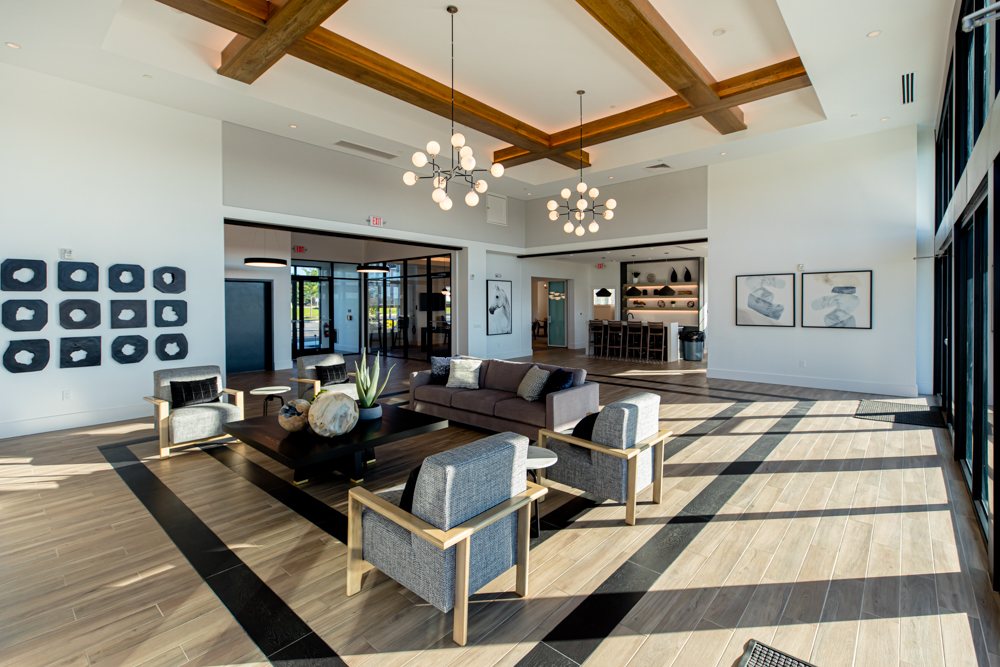
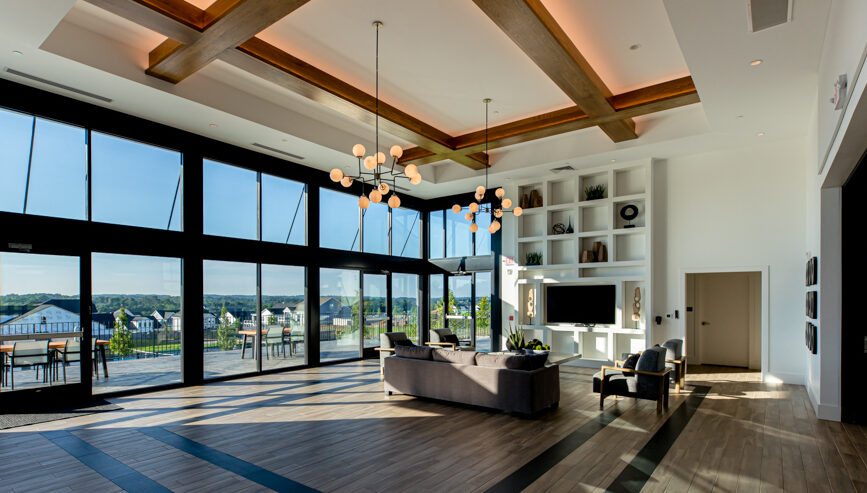
Asymmetrical wings gather under a continuous roofscape. A recessed glazed entrance, stone piers and a dark canopy hold the centre. Inside, movable glass partitions let the great room, kitchen and game rooms open or close without a second structure.
Outcome
The clubhouse works as the front door of the neighbourhood and as a flexible hall that can take several groups at once.
More views
Next project