Home/Portfolio
Commercial Office Renovation / Addition
Greater Philadelphia · 2023 · Two-storey office
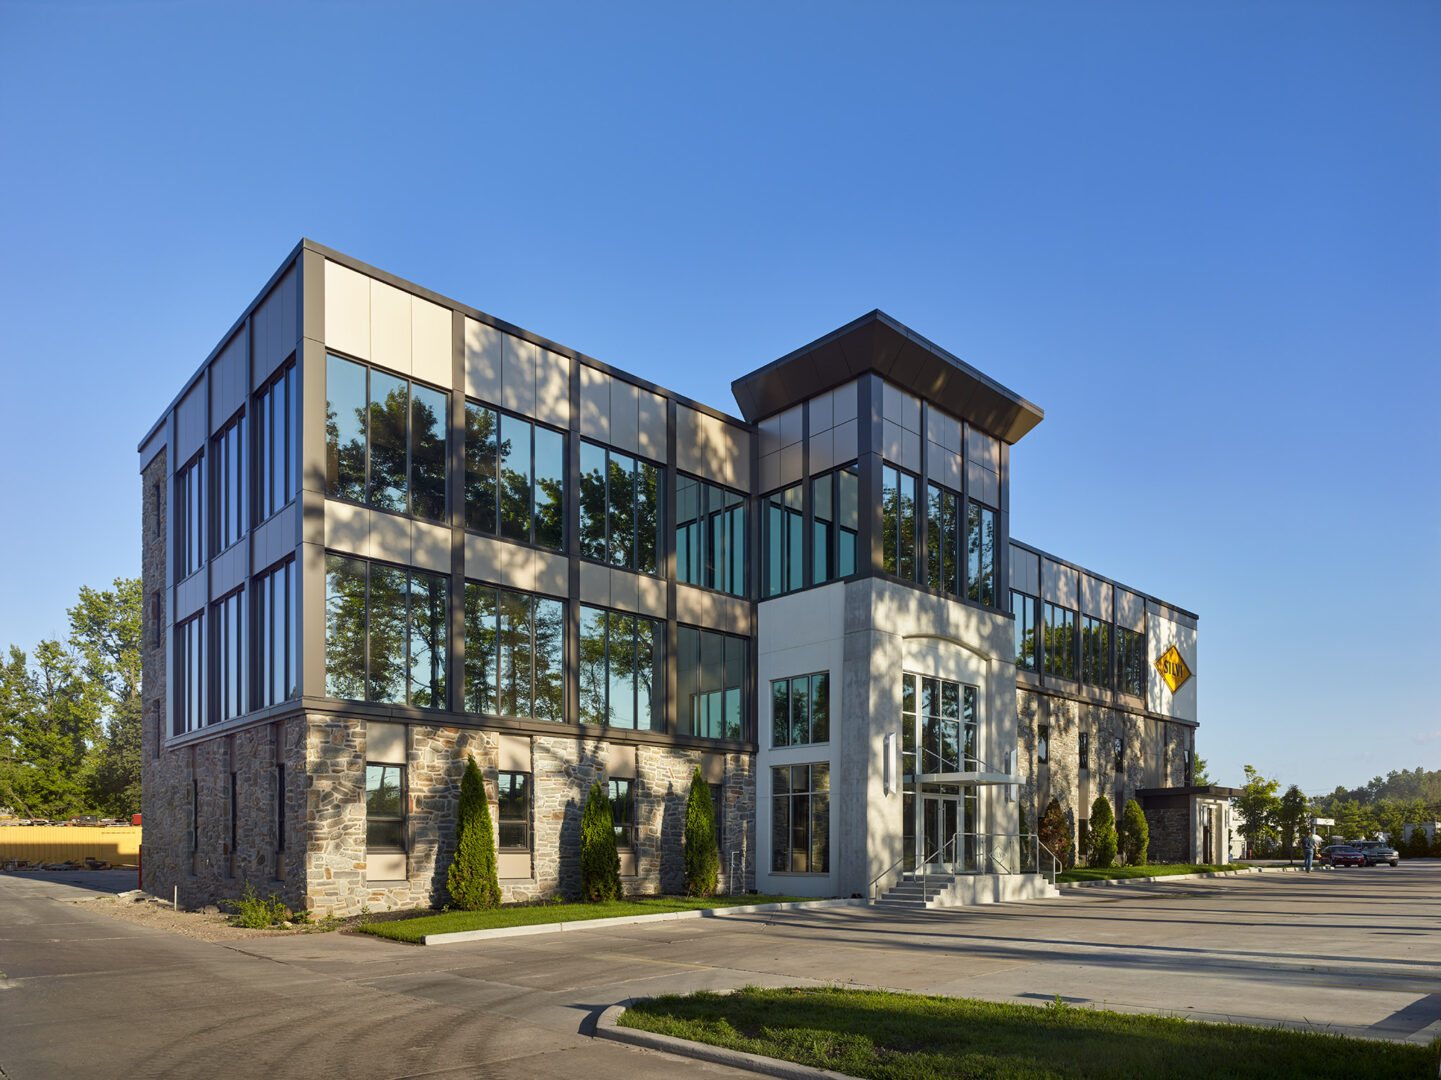
An existing masonry office rebuilt from the inside out, with a full second-floor addition that sits as a lighter glazed volume on the retained stone base.
The problem
The owner needed more floor area, a clearer public entrance and a workplace that could host clients, without demolishing a building that still had a sound structure.
What we did
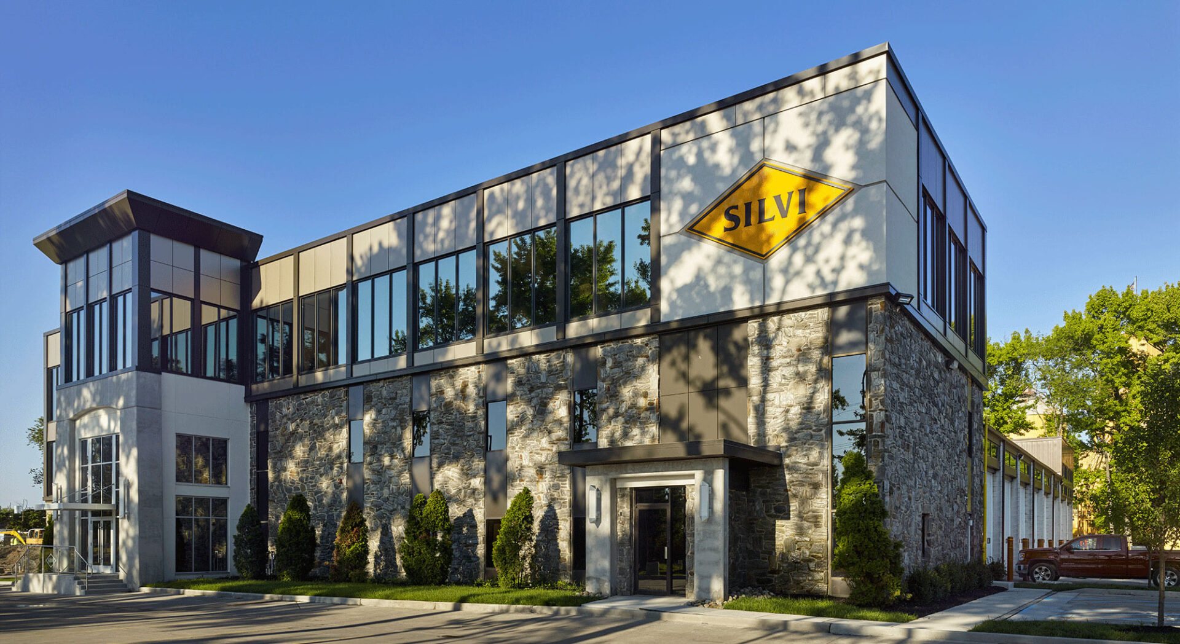
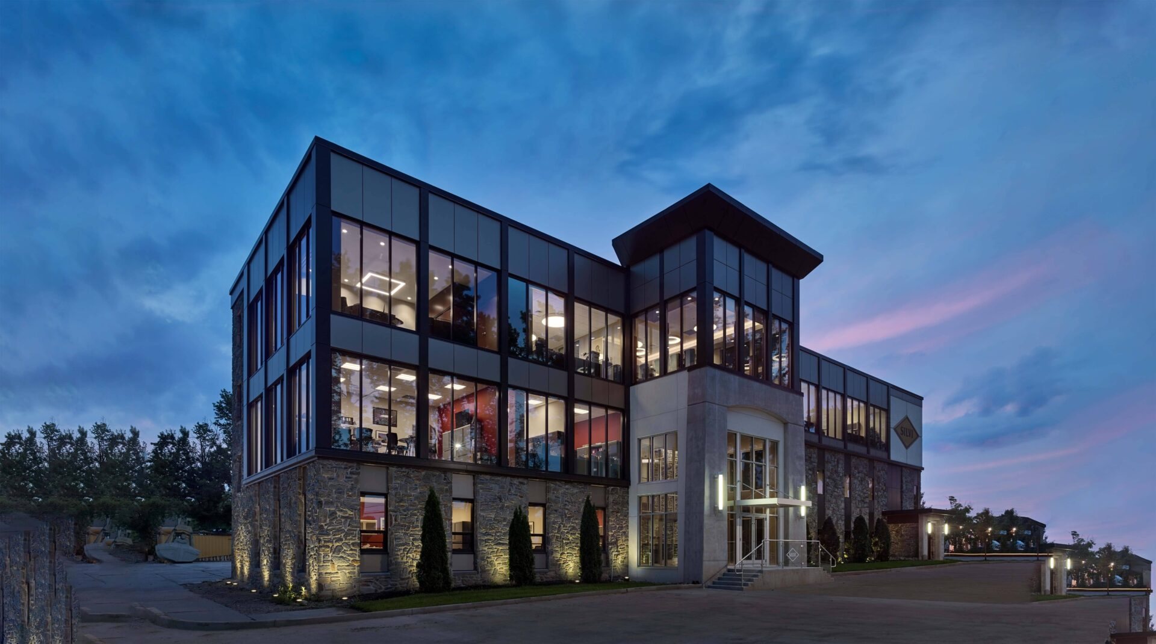
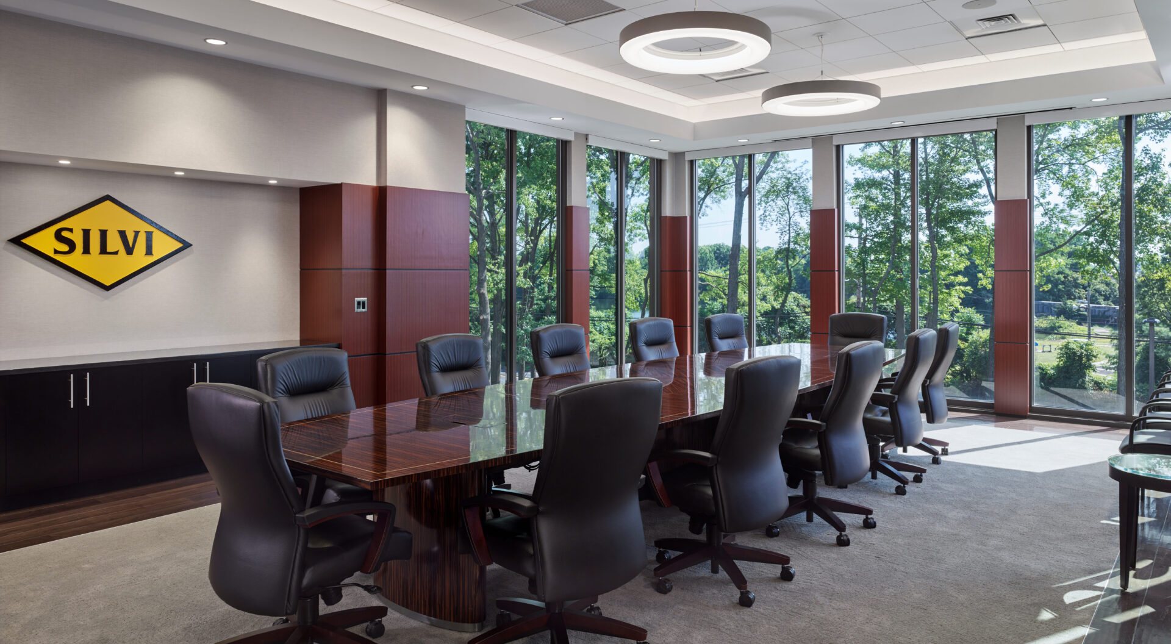
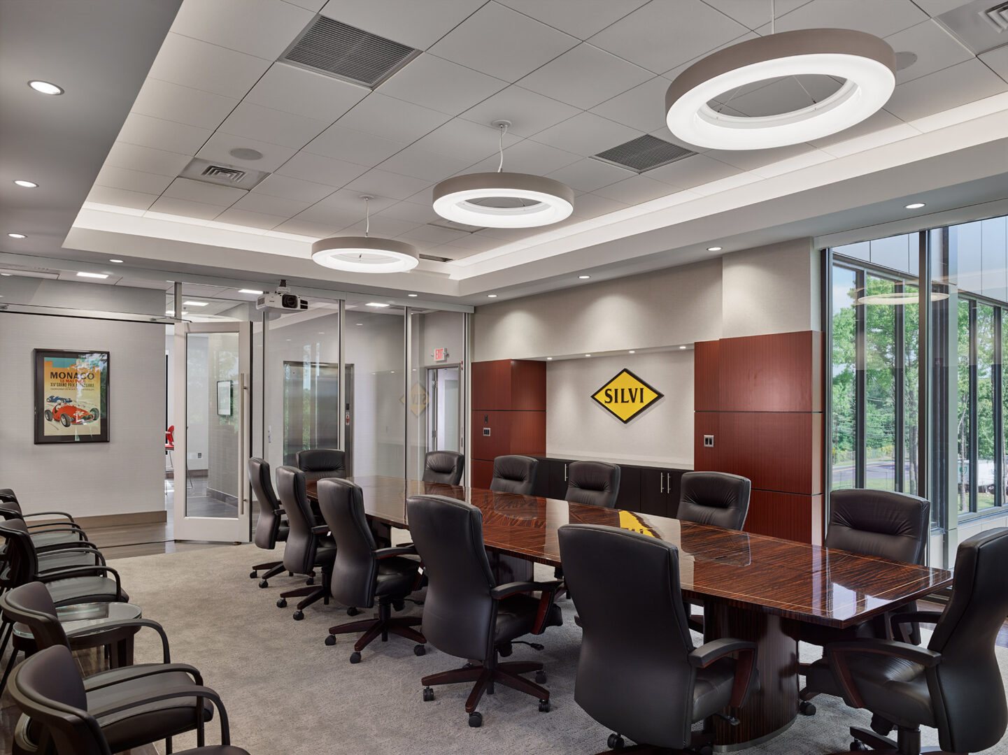
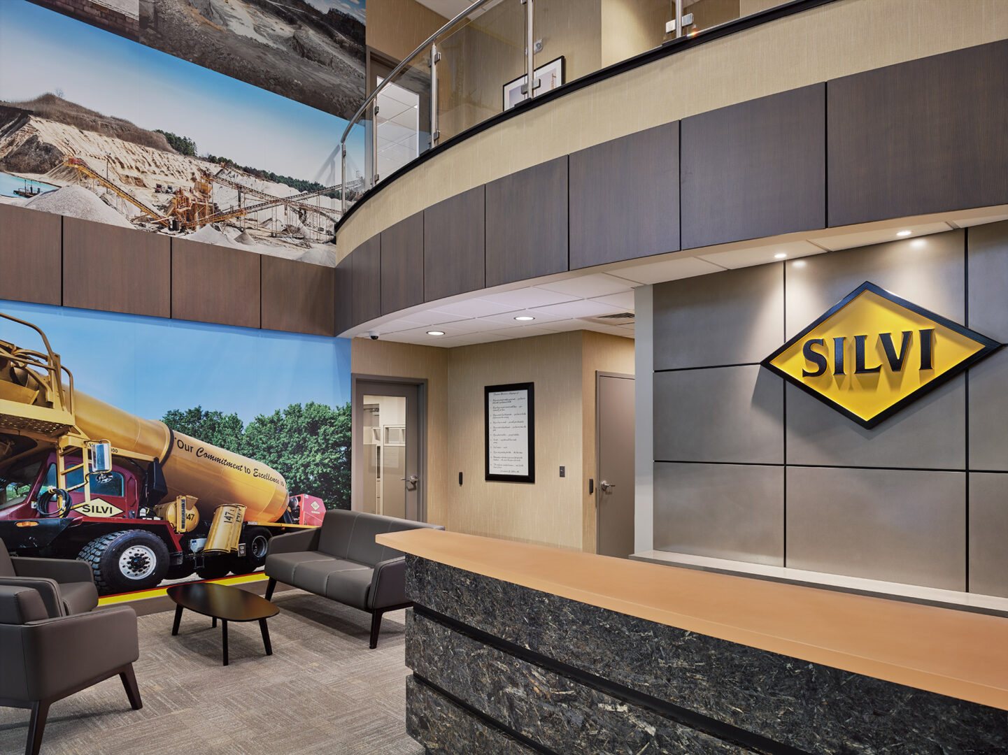
The ground floor keeps the weight of the original masonry. Above it, a metal-and-glass addition, a raised corner pavilion and a tall central volume mark the new arrival. Interiors were reorganised as lobby, boardroom and open office on a single services grid.
Outcome
The building presents a new public face and roughly doubles usable office area while the original walls stay in place.
More views
Next project