Rooms
Gather / work / wellness
Focus
Great room + fireplace
Palette
Grey + accent
Type
Community amenity
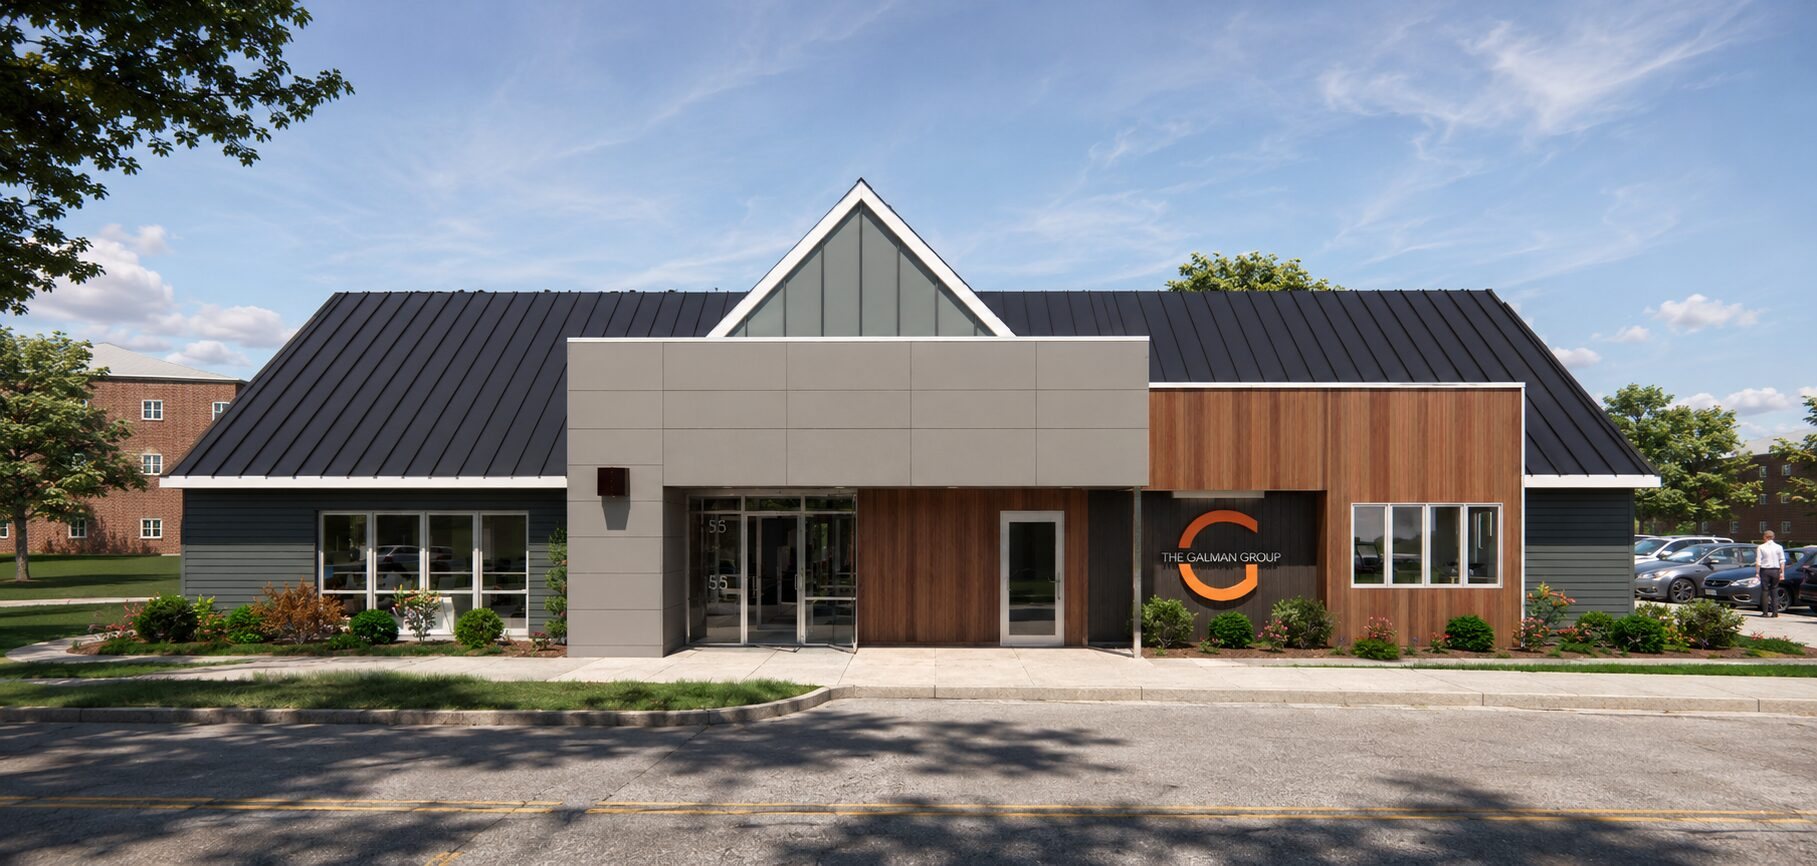
A community clubhouse organised as a sequence of rooms for gathering, recreation, work and wellness, with a grey envelope and a sharp accent colour to mark social space.
The problem
One building had to host a great room, a conference table, a lounge and fitness without reading as a hotel lobby or a leftover living room.
What we did
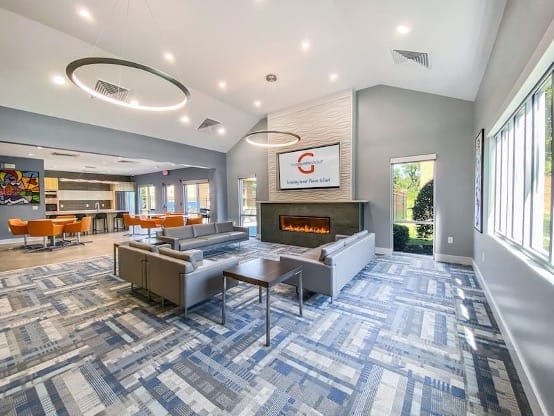
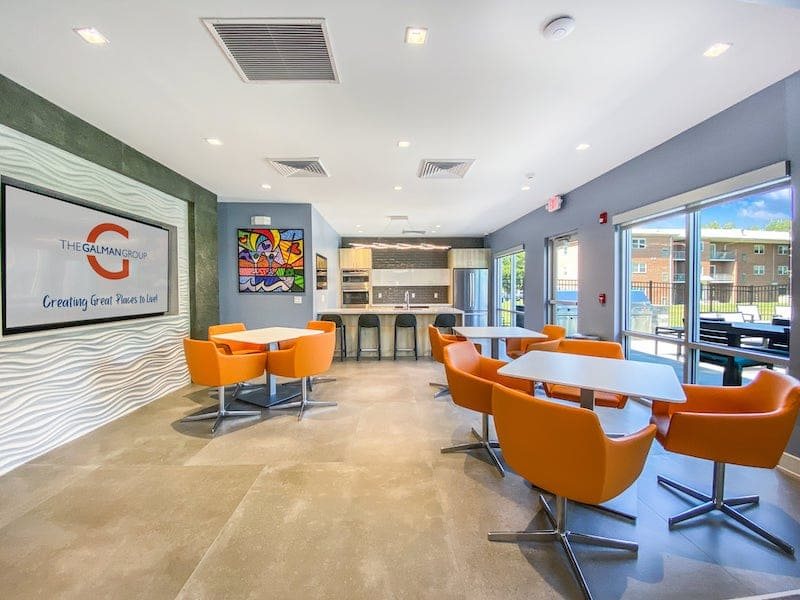
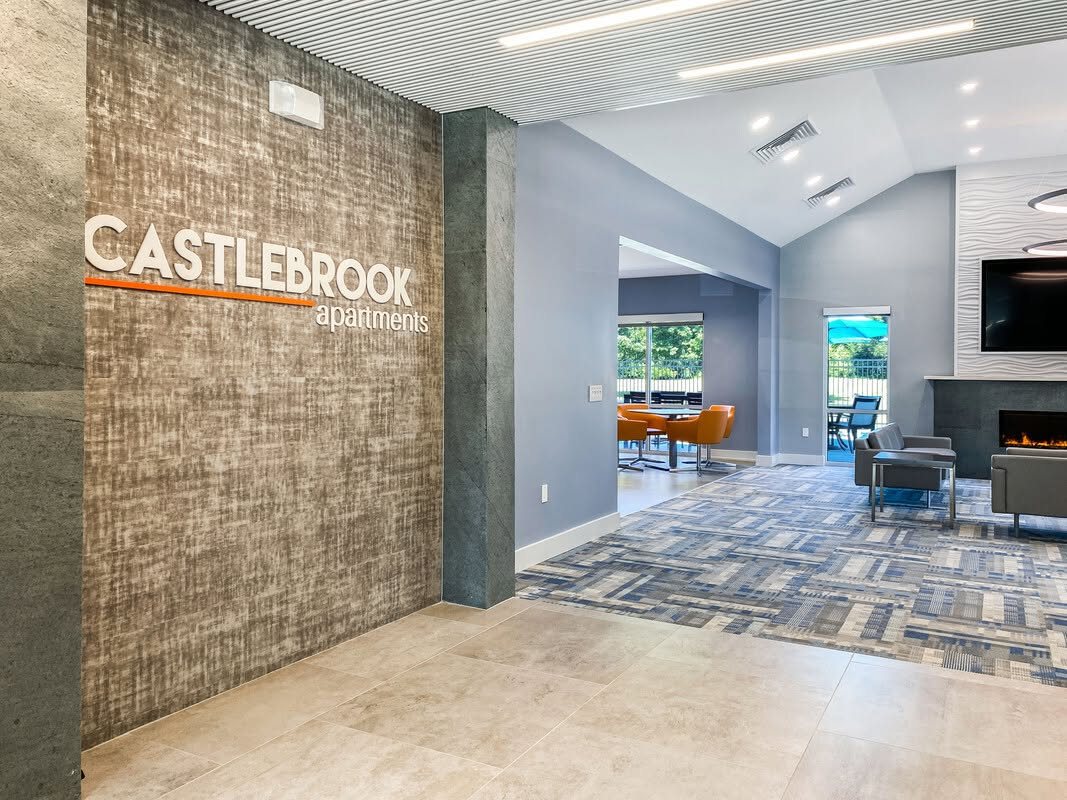
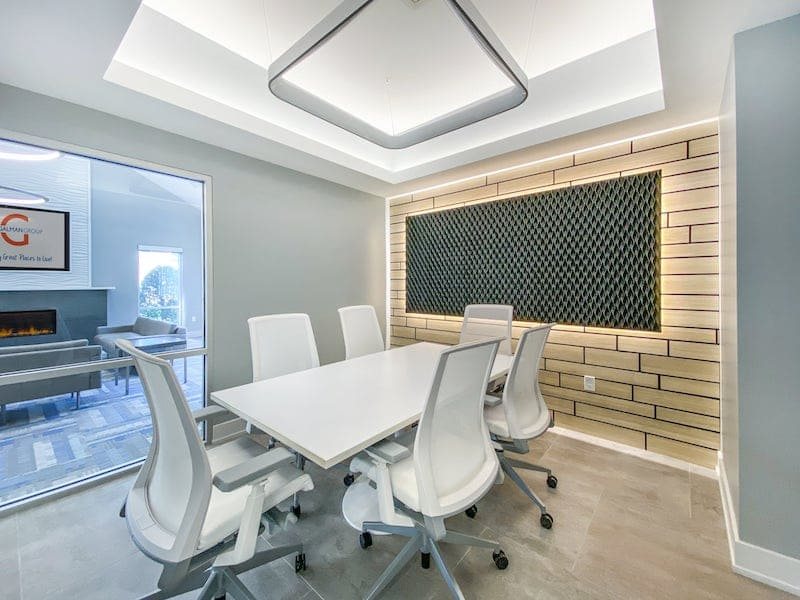
A linear fireplace and vaulted ceiling hold the great room. Orange seating and a kitchenette mark the informal zone. A recessed ceiling and slat wall give the conference table its own acoustic and visual centre.
Outcome
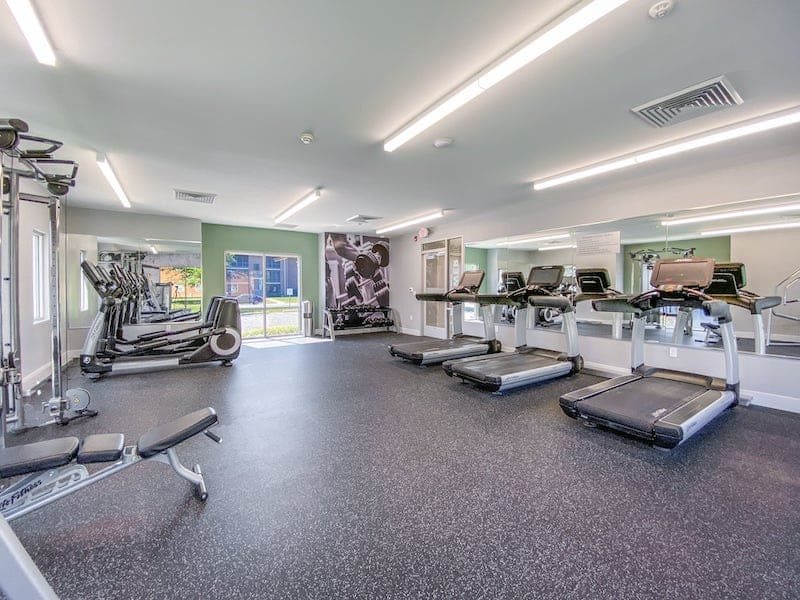
Residents can run a meeting, a game night and a workout in the same building without stacking them in a single undifferentiated room.
More views
Next project